
BEDS1
BATHS1 full
SQUARE FEET526
MLS#22127107
STATUSActive
PROPERTY TYPEResidential -
SUBDIVISIONNo Subdivision
SCHOOLUnion Co-Clg Corner Joint Sch Dist
Property Description
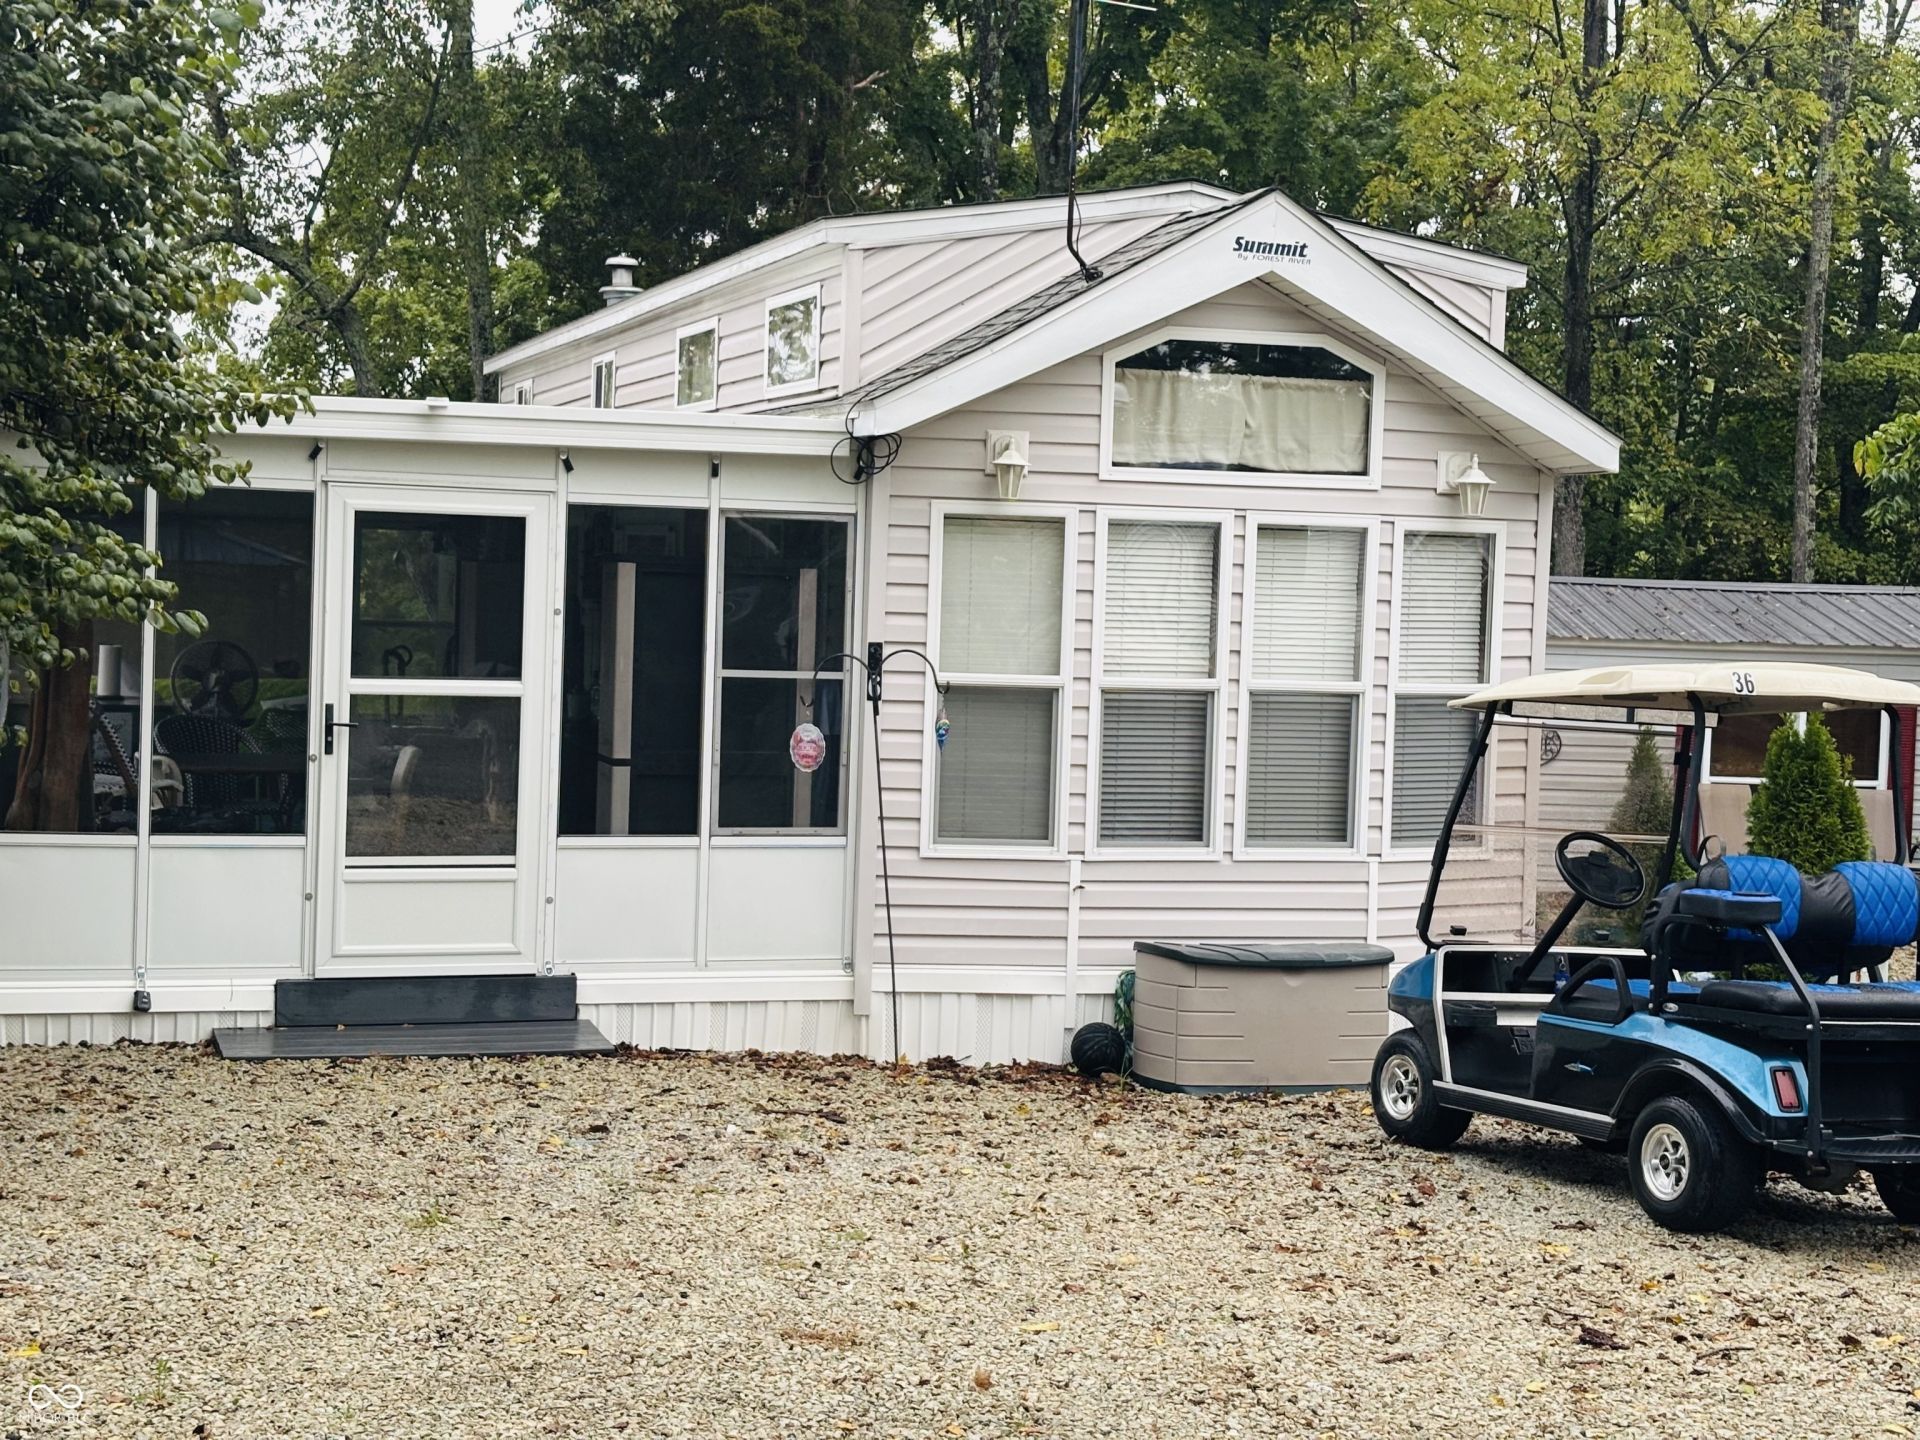
Enjoy lake life at Brookville Lake Resort! Nestled near the 5,200-acre Brookville Lake in beautiful Southeastern Indiana, this charming 2017, 400-square-foot park model is conveniently located between Brookville and Liberty. Offered fully furnished with Frigidaire appliances, the unit features one bedroom with a king-size bed, a spacious loft with king-size and a twin bed, an open living and kitchen area, and a newer air-conditioning system installed in 2026, still under warranty. A 35-foot screened porch provides the perfect place to relax, dine, and enjoy the outdoors. Situated on a flat site with ample parking and plenty of outdoor space, Lot 36 in Pinwheel 6 is a short walk or golf cart ride to the front office, pool, tennis, and basketball court, and all of the amenities that Brookville Lake Resort has to offer. Boat storage is available in the Pinwheel area. $1,500 annual HOA fee has been paid through 2026. Golf cart included.
Property Features
Property Type: Residential -
Cooling: Central Air
Fireplaces: 1
Fuel Type: Propane
Heating: Forced Air, Propane
Home Style: Other
Lot Size: 0.03 Acres
Stories: 1.5
Taxes: $70
Year Built: 1995
Appliances
Microwave
Gas Oven
Refrigerator
Feature Descriptions
Bath: 1(Full-Main)
Days on Site: 24
Eating Area: Dining Combo/Living Room
Exterior: Vinyl Siding
ExteriorFeatures: Gas Grill, Lighting, Fire Pit
Fireplace: Electric
Foundation: Rock
InteriorFeatures: Cathedral Ceiling(s), Paddle Fan
Total Rooms: 4
Water: Public
Room Sizes
Kitchen: 9x10
Primary Bedroom: 7x7
Loft: 9x14
Living Room: 9x10
Local Schools
High School: Union County High School
Middle School: Union County Middle School
School District: Union Co-Clg Corner Joint Sch Dist
Listed By / Shown By
Listed By
Agency Name: White's Farm Est. 1922 DBA White's Realty
Agency Phone: 765-647-1922
Shown By
Agent Name: Jared McCormick
Agent Phone: (317) 340-4636
Agency Title: Key Realty

Estimate Your Payment
Estimated Payment
$ 818.02 per month $771.93 Principal & Interest $5.83 Property Tax $40.25 Homeowner's Insurance
Lot 36 W State Rd Old 101 Road | MLS# 22127107
This home located at Lot 36 W State Rd Old 101 Road, Liberty, IN 47353 is currently listed for sale with an asking price of $138,000. This property was built in 1995 and has 1 bedrooms and 1 full baths with 526 sq. ft. Lot 36 W State Rd Old 101 Road is located in the No Subdivision subdivision within the Union Co-Clg Corner Joint Sch Dist school district. Search No Subdivision real estate on jaredmccormick.ikeyrealty.com today.