
BEDS4
BATHS4 full 1 partial
SQUARE FEET4,137
MLS#22121286
STATUSPending
PROPERTY TYPEResidential - Single Family
SUBDIVISIONRosewood
Property Description
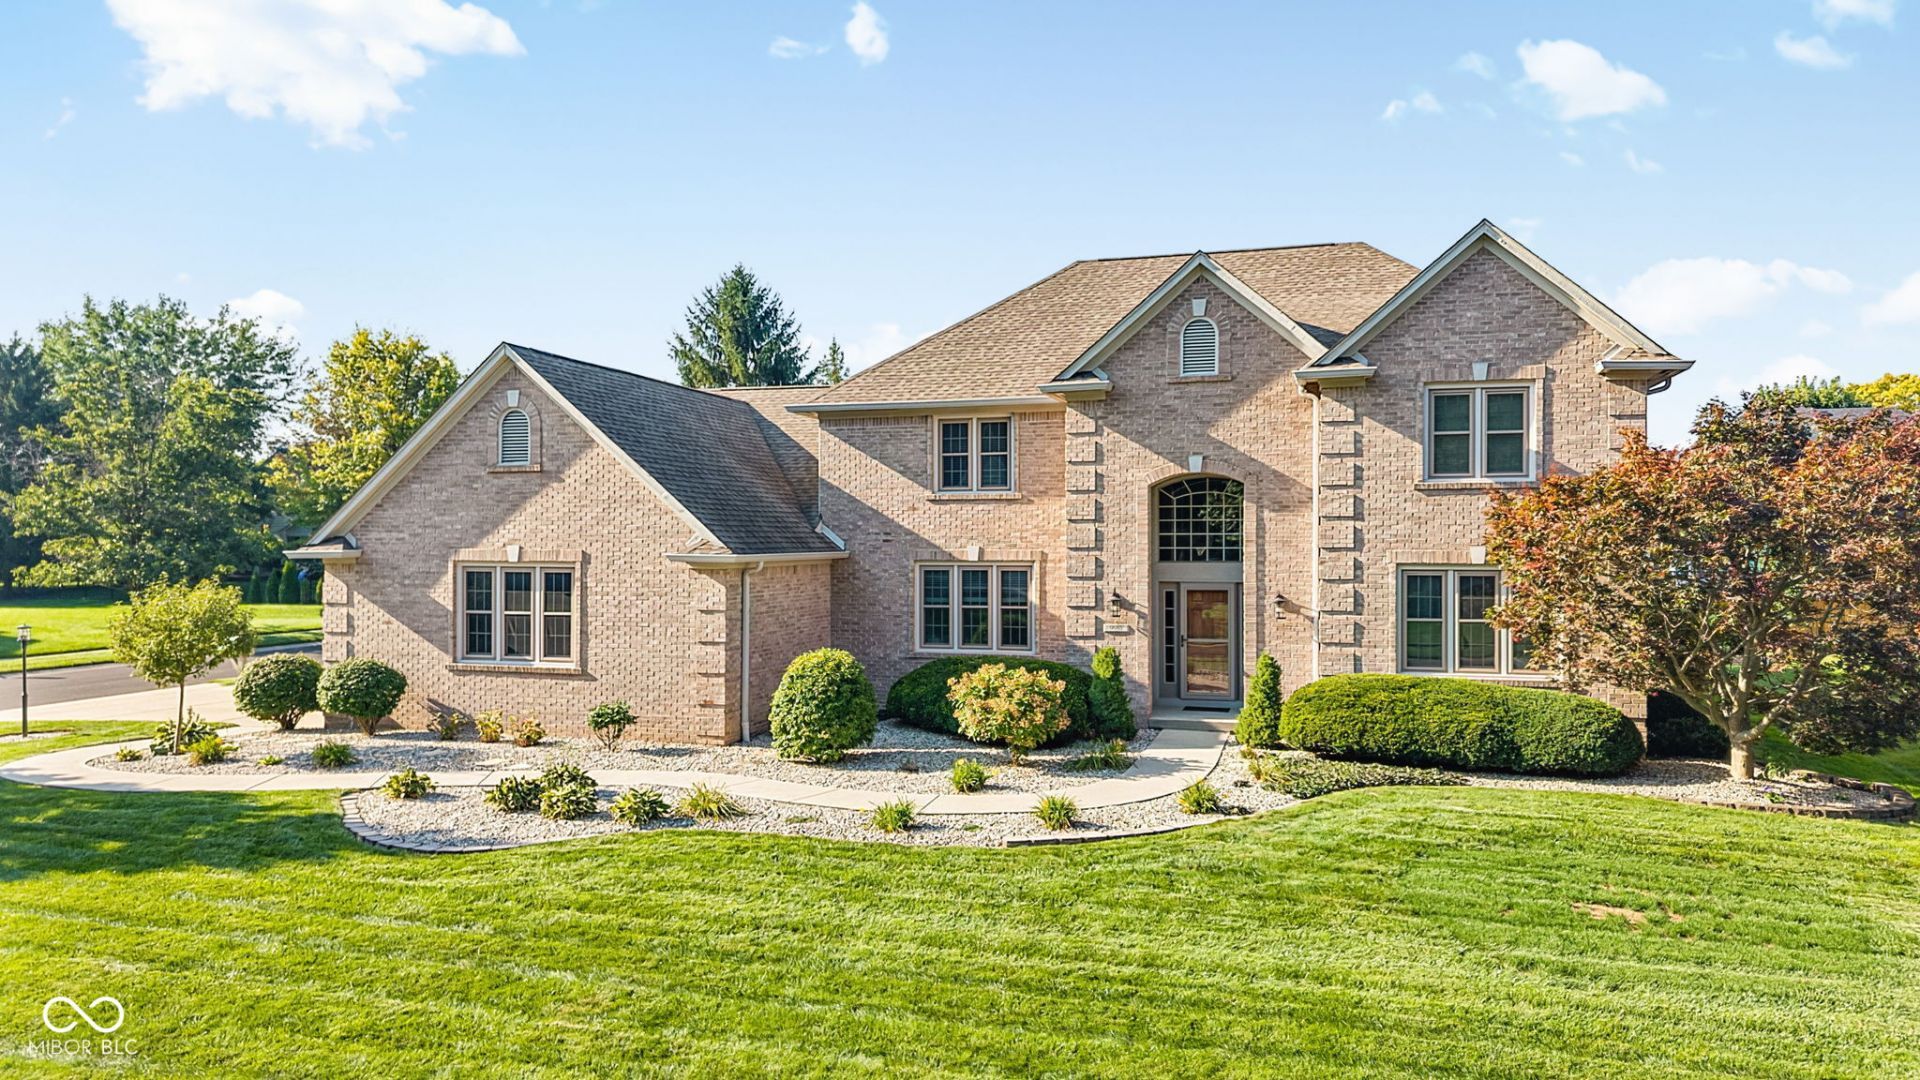
Meticulously maintained custom built home in one of Fishers most popular neighborhoods. Great location close to schools and shopping. All brick front elevation with nice landscaping. Large 2 story entry offers light & open feel. 4 Bedrooms ~ 4 full and 1 half baths make this an excellent family home. Main floor includes 9 ft ceilings, den off entry, full bath, spacious family room with raised hearth fireplace including gas logs, living room, dining room. Updated kitchen with quartz countertops, center island, SS appliances and tons of cabinet space. Upstairs has 4 bedrooms ~ 3 with walk in closets, 3 full baths. Primary bath has been updated with custom walk in shower, quartz counters and upgraded fixtures. Basement is nicely finished with daylight window, wet bar, luxury plank flooring & half bath. Very spacious sunroom with tile flooring & private setting. Inground saltwater pool is well maintained with auto cover, slide & diving board. Many updates include; windows 2023, sump pump/backup 2023/2024, pool chlorinator 2026.
Property Features
Property Type: Residential - Single Family
Cooling: Central Air
Fireplaces: 1
Garage: 3
Heating: Forced Air, Natural Gas
Home Style: Traditional
Lot Size: 0.35 Acres
Stories: 2.0
Taxes: $6,000
Year Built: 1998
Appliances
Dishwasher
Disposal
MicroHood
Electric Oven
Gas Water Heater
Feature Descriptions
Basement: Ceiling - 9+ feet, Daylight, Finished
Bath: 1(Full-Main), 3(Full-Upper), 1(Half-Basement)
Days on Site: 5
Eating Area: Separate Room
Equipment: Security System Owned, Smoke Alarm, Sump Pump
Exterior: Brick, Cement Siding
ExteriorFeatures: Sprinkler System
Fireplace: Family Room, Gas Log, Masonry
Foundation: Concrete Perimeter
InteriorFeatures: Attic Pull Down Stairs, High Ceilings, Tray Ceiling(s), Walk-In Closet(s), Wood Work Painted, Paddle Fan, Eat-in Kitchen, Entrance Foyer, Pantry
Security: yes
Total Rooms: 13
Utility Options: Cable Available, Natural Gas Connected, Sewer Connected, Water Connected
Water: Public
Room Sizes
Living Room: 14x13
Kitchen: 14x13
Primary Bedroom: 20x14
Sun Room: 16x15
Dining Room: 14x12
Bedroom 4: 12x12
Breakfast Room: 11x10
Family Room: 20x16
Bedroom 2: 12x12
Bedroom 3: 15x12
Laundry: 10x6
Library: 11x9
Play Room: 45x25
Local Schools
High School: Fishers High School
Elementary School: Cumberland Road Elem School
Listed By / Shown By
Listed By
Agency Name: F.C. Tucker Company
Agency Phone: 317-843-7766
Shown By
Agent Name: Jared McCormick
Agent Phone: (317) 340-4636
Agency Title: Key Realty

Estimate Your Payment
Estimated Payment
$ 4,560.33 per month $3,859.10 Principal & Interest $500.00 Property Tax $201.22 Homeowner's Insurance
9981 Sugarleaf Place | MLS# 22121286
This single family home located at 9981 Sugarleaf Place, Fishers, IN 46038 is currently listed for sale with an asking price of $689,900. This property was built in 1998 and has 4 bedrooms and 4 full and 1 partial baths with 4137 sq. ft. Sugarleaf Place is located in the Rosewood subdivision. Search Rosewood real estate on jaredmccormick.ikeyrealty.com today.