
BEDS4
BATHS2 full 1 partial
SQUARE FEET2,719
MLS#22116065
STATUSActive
PROPERTY TYPEResidential - Single Family
SUBDIVISIONHelms Mill
Property Description
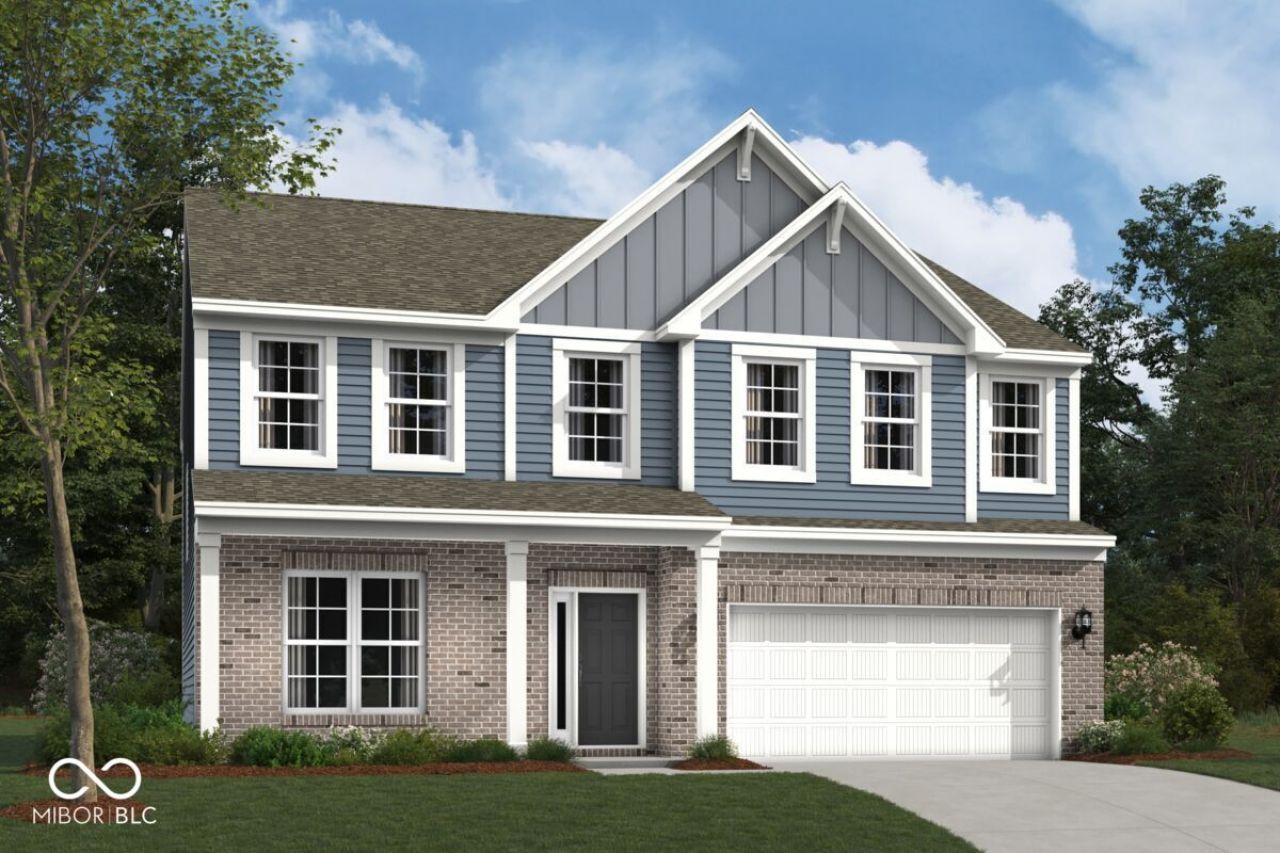
Welcome to 9893 Slater Drive in McCordsville, Indiana-a beautifully crafted new construction home for sale. This 2-story home offers an abundance of thoughtfully designed living space, featuring 4 bedrooms, 2.5 bathrooms, a flex room, 2.5-car garage, a loft, and more! Step inside to discover an open-concept living space that creates a seamless flow between gathering areas, ideal for both everyday living and entertaining. The quality of design is evident throughout, with clean lines, well-proportioned rooms, and carefully considered finishes that elevate the entire home. The owner's bedroom serves as a private retreat, complete with a walk-in closet and an en-suite bathroom designed for comfort and relaxation. The remaining 3 bedrooms provide generous space for family members or guests. This move-in-ready home is situated in a welcoming neighborhood with convenient proximity to parks, offering residents easy access to outdoor recreation and green spaces. The surrounding area provides a pleasant setting that complements the quality and care put into every detail of this home. 9893 Slater Drive delivers the appeal of new construction with enduring quality.
Property Features
Property Type: Residential - Single Family
Cooling: Central Air
Garage: 2
Heating: Forced Air
Home Style: Other
Lot Size: 0.25 Acres
Stories: 2.0
Year Built: 2026
Appliances
Dishwasher
Electric Water Heater
Disposal
Microwave
Gas Oven
Refrigerator
Feature Descriptions
Bath: 2(Full-Upper), 1(Half-Main)
Days on Site: 30
Eating Area: Dining Combo/Kitchen
Equipment: None
Exterior: Brick, Cement Siding
ExteriorFeatures: Lighting
Foundation: Slab
Garage/Parking Infromation: Garage Door Opener
InteriorFeatures: Attic Access, Bath Sinks Double Main, Kitchen Island, Pantry, Smart Thermostat, Walk-In Closet(s)
Total Rooms: 10
Utility Options: Cable Available, Electricity Connected, Natural Gas Available, Sewer Connected, Water Connected
Water: Public
Room Sizes
Primary Bedroom: 15 x 14
Family Room: 16 x 17
Breakfast Room: 9 x 14
Kitchen: 13 x 14
Laundry: 7 x 7
Bedroom 2: 12 x 11
Bedroom 3: 12 x 12
Bedroom 4: 11 x 11
Loft: 14 x 14
Play Room: 13 x 11
Local Schools
High School: Mt Vernon High School
Middle School: Mt Vernon Middle School
Elementary School: Fortville Elementary School
Listed By / Shown By
Listed By
Agency Name: M/I Homes of Indiana, L.P.
Agency Phone: 317-286-6926
Shown By
Agent Name: Jared McCormick
Agent Phone: (317) 340-4636
Agency Title: Key Realty

Estimate Your Payment
Estimated Payment
$ 2,795.50 per month $2,656.96 Principal & Interest $0.00 Property Tax (data not provided by mls) $138.54 Homeowner's Insurance
9893 Slater Drive | MLS# 22116065
This single family home located at 9893 Slater Drive, McCordsville, IN 46055 is currently listed for sale with an asking price of $474,990. This property was built in 2026 and has 4 bedrooms and 2 full and 1 partial baths with 2719 sq. ft. Slater Drive is located in the Helms Mill subdivision. Search Helms Mill real estate on jaredmccormick.ikeyrealty.com today.