
BEDS3
BATHS2 full
SQUARE FEET1,792
MLS#22122328
STATUSActive
PROPERTY TYPEResidential - Single Family
SUBDIVISIONNo Subdivision
Property Description
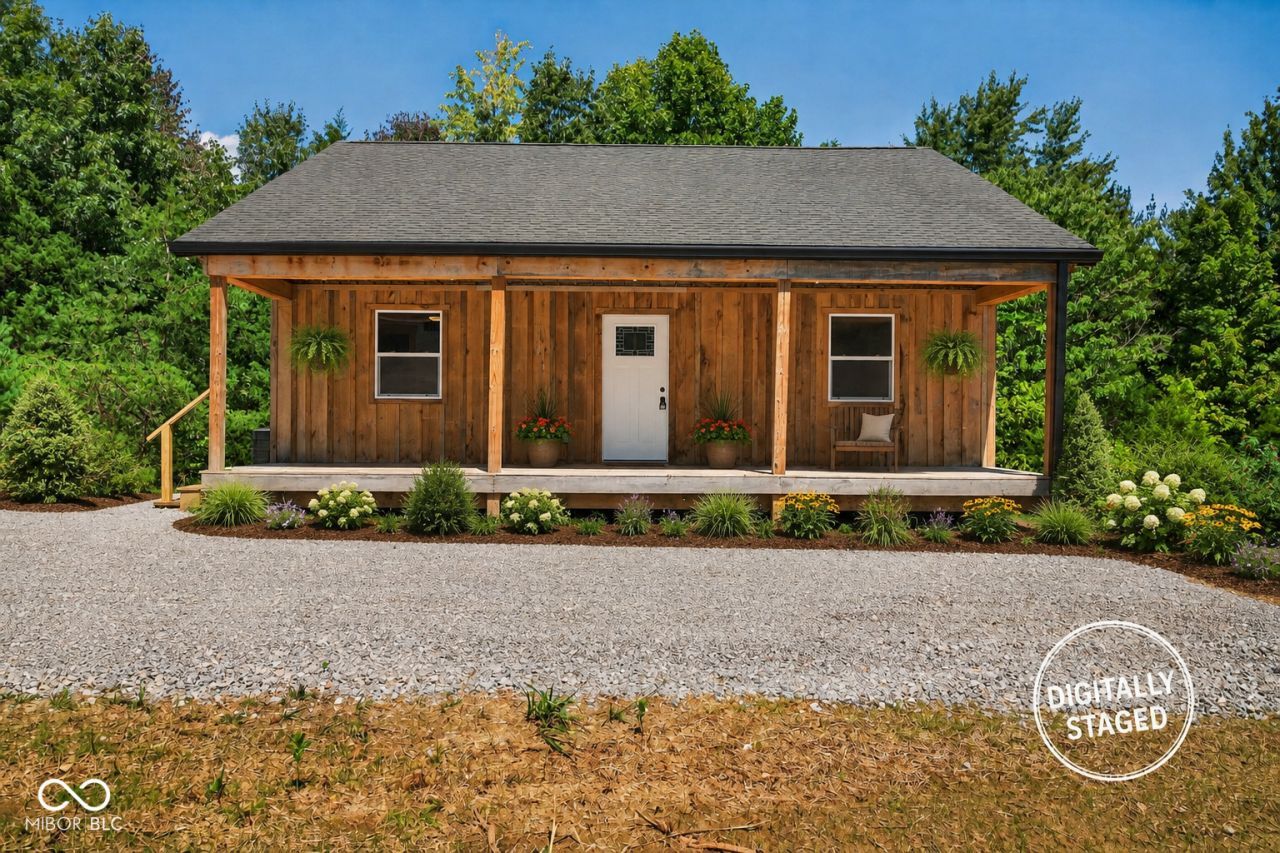
Rustic Brown County Living on 2 Private Acres! Enjoy the warmth and character of true Brown County living with this inviting rustic home situated on 2 peaceful, private acres. Wood accents and rustic touches throughout give the home a cozy, natural feel that blends beautifully with its country setting. The main level features the primary bedroom, comfortable living spaces, and a welcoming kitchen, while the covered front and back porches provide the perfect spots to relax, entertain, or simply enjoy the quiet surroundings. A full walkout basement with poured concrete walls adds plenty of additional living space and includes two bedrooms, a full bath, and a family room, making it ideal for guests, family, hobbies, or recreation. The home has been thoughtfully finished with LVP flooring, NEW HVAC, an on-demand water heater, kitchen appliances and cabinetry, windows, and interior and exterior doors. With its abundance of new components, rustic character, flexible living space, covered porches, and private 2-acre Brown County setting, this home offers the peaceful lifestyle so many buyers are looking for.
Property Features
Property Type: Residential - Single Family
Cooling: Central Air
Heating: Forced Air
Home Style: Rustic
Lot Size: 2.07 Acres
Stories: 1.0
Taxes: $942
Year Built: 2010
Appliances
Dishwasher
Electric Oven
Refrigerator
Feature Descriptions
Basement: Finished, Full, Walk-Out Access
Bath: 1(Full-Basement), 1(Full-Main)
Days on Site: 26
Eating Area: Dining Combo/Great Room
Exterior: Wood Siding
Foundation: Full, Poured Concrete
InteriorFeatures: Vaulted Ceiling(s), Eat-in Kitchen, Walk-In Closet(s)
Total Rooms: 7
Utility Options: Electricity Connected, Septic System, Water Connected
Water: Public
Room Sizes
Great Room: 19x27
Family Room: 19x23
Kitchen: 9x12
Laundry: 6x10
Primary Bedroom: 11x12
Bedroom 2: 10x14
Bedroom 3: 10x10
Local Schools
High School: Brown County High School
Middle School: Brown County Junior High
Elementary School: Van Buren Elementary School
Listed By / Shown By
Listed By
Agency Name: Bear Real Estate Sales, LLC
Agency Phone: 812-327-3865
Shown By
Agent Name: Jared McCormick
Agent Phone: (317) 340-4636
Agency Title: Key Realty

Estimate Your Payment
Estimated Payment
$ 1,990.66 per month $1,817.40 Principal & Interest $78.50 Property Tax $94.76 Homeowner's Insurance
9891 Buffalo Pike | MLS# 22122328
This single family home located at 9891 Buffalo Pike, Freetown, IN 47235 is currently listed for sale with an asking price of $324,900. This property was built in 2010 and has 3 bedrooms and 2 full baths with 1792 sq. ft. Buffalo Pike is located in the No Subdivision subdivision. Search No Subdivision real estate on jaredmccormick.ikeyrealty.com today.