
BEDS4
BATHS2 full 1 partial
SQUARE FEET2,180
MLS#22103176
STATUSPending
PROPERTY TYPEResidential - Single Family
SUBDIVISIONWoodberry
Property Description
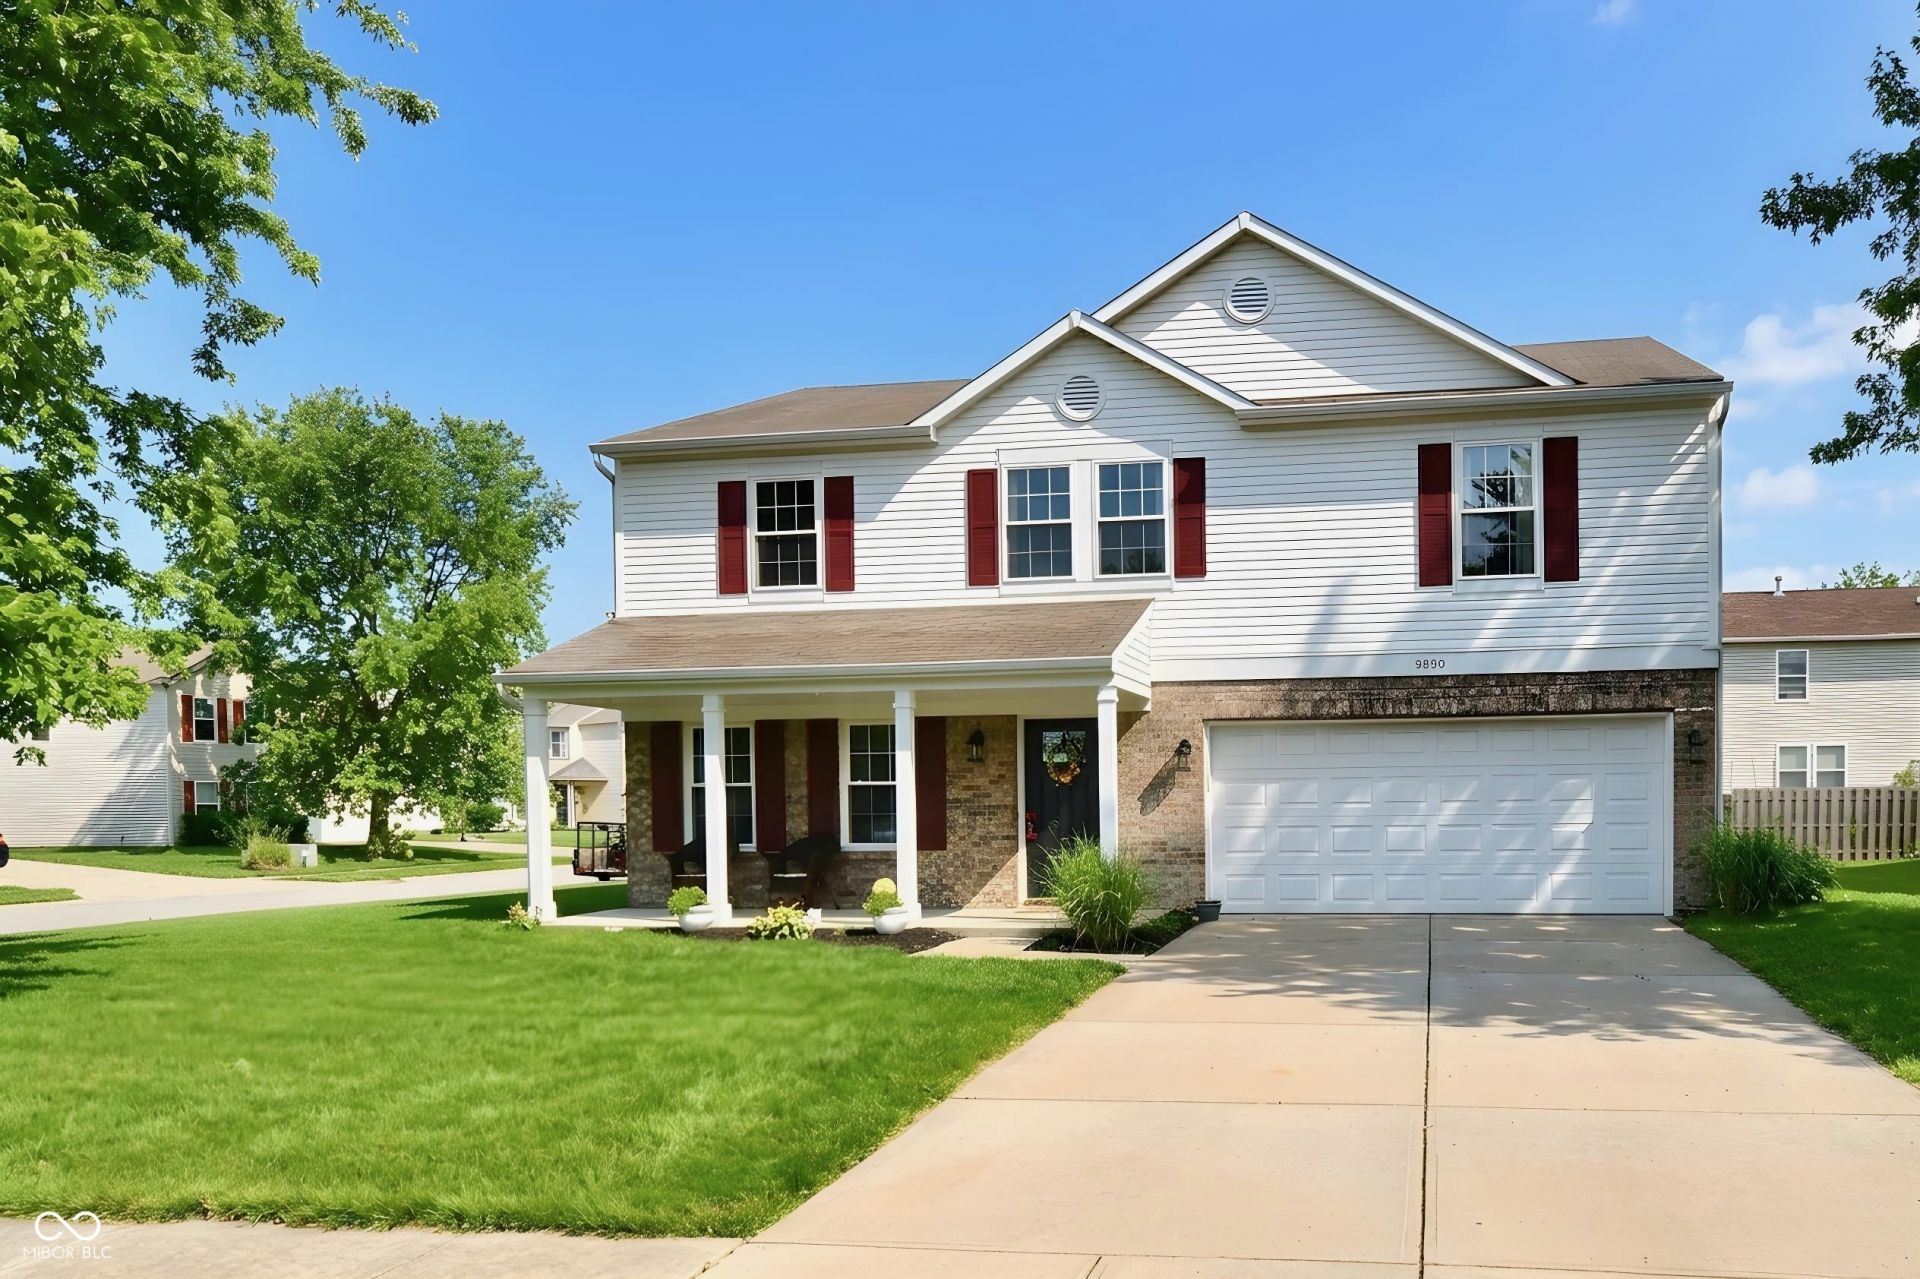
Welcome Home! Imagine sitting out on your charming front porch getting to know your new neighbors or relaxing on your private patio with a firepit, oh the memories you can make at this warm and inviting home. This home has an updated kitchen with newer cabinets, new countertops, Italian ceramic tile, stainless-steel appliances, and a huge pantry. The upstairs bedrooms have hardwood floors, and all bathrooms have been updated. The second floor also has a spacious loft, perfect for TV Room, playroom or at home office. This home is located in the desirable Woodberry neighborhood that has walking paths, two playgrounds, a large community park area, picnic space, and a basketball court. Located in a prime Fishers location with easy access to I-69 and SR 37, and just minutes from shopping, dining, and the vibrant Nickel Plate District. Completely move-in ready-don't miss this one!
Property Features
Property Type: Residential - Single Family
Cooling: Central Air
Garage: 2
Heating: Forced Air, Natural Gas
Home Style: Traditional
Lot Size: 0.15 Acres
Stories: 2.0
Taxes: $3,296
Year Built: 2000
Appliances
Dishwasher
Disposal
Electric Oven
Range Hood
Refrigerator
Gas Water Heater
Feature Descriptions
Bath: 2(Full-Upper), 1(Half-Main)
Days on Site: 94
Eating Area: Dining Combo/Living Room
Equipment: Smoke Alarm
Exterior: Vinyl With Brick
Foundation: Slab
Garage/Parking Infromation: Finished Garage
InteriorFeatures: Attic Access, Wood Work Painted, Pantry
Total Rooms: 9
Utility Options: Cable Connected
Water: Public
Room Sizes
Bedroom 3: 12x10
Bedroom 2: 13x10
Bedroom 4: 12x10
Dining Room: 17x14
Primary Bedroom: 20x14
Laundry: 12x7
Living Room: 17x17
Kitchen: 13x12
Bonus Room: 13x12
Listed By / Shown By
Listed By
Agency Name: Carpenter, REALTORS®
Agency Phone: 317-841-7717
Shown By
Agent Name: Jared McCormick
Agent Phone: (317) 340-4636
Agency Title: Key Realty

Estimate Your Payment
Estimated Payment
$ 2,187.42 per month $1,817.96 Principal & Interest $274.67 Property Tax $94.79 Homeowner's Insurance
9890 Sapphire Berry Lane | MLS# 22103176
This single family home located at 9890 Sapphire Berry Lane, Fishers, IN 46038 is currently listed for sale with an asking price of $325,000. This property was built in 2000 and has 4 bedrooms and 2 full and 1 partial baths with 2180 sq. ft. Sapphire Berry Lane is located in the Woodberry subdivision. Search Woodberry real estate on jaredmccormick.ikeyrealty.com today.