
BEDS4
BATHS2 full 1 partial
SQUARE FEET2,866
MLS#22117038
STATUSActive
PROPERTY TYPEResidential - Single Family
SUBDIVISIONSteeplechase
Property Description
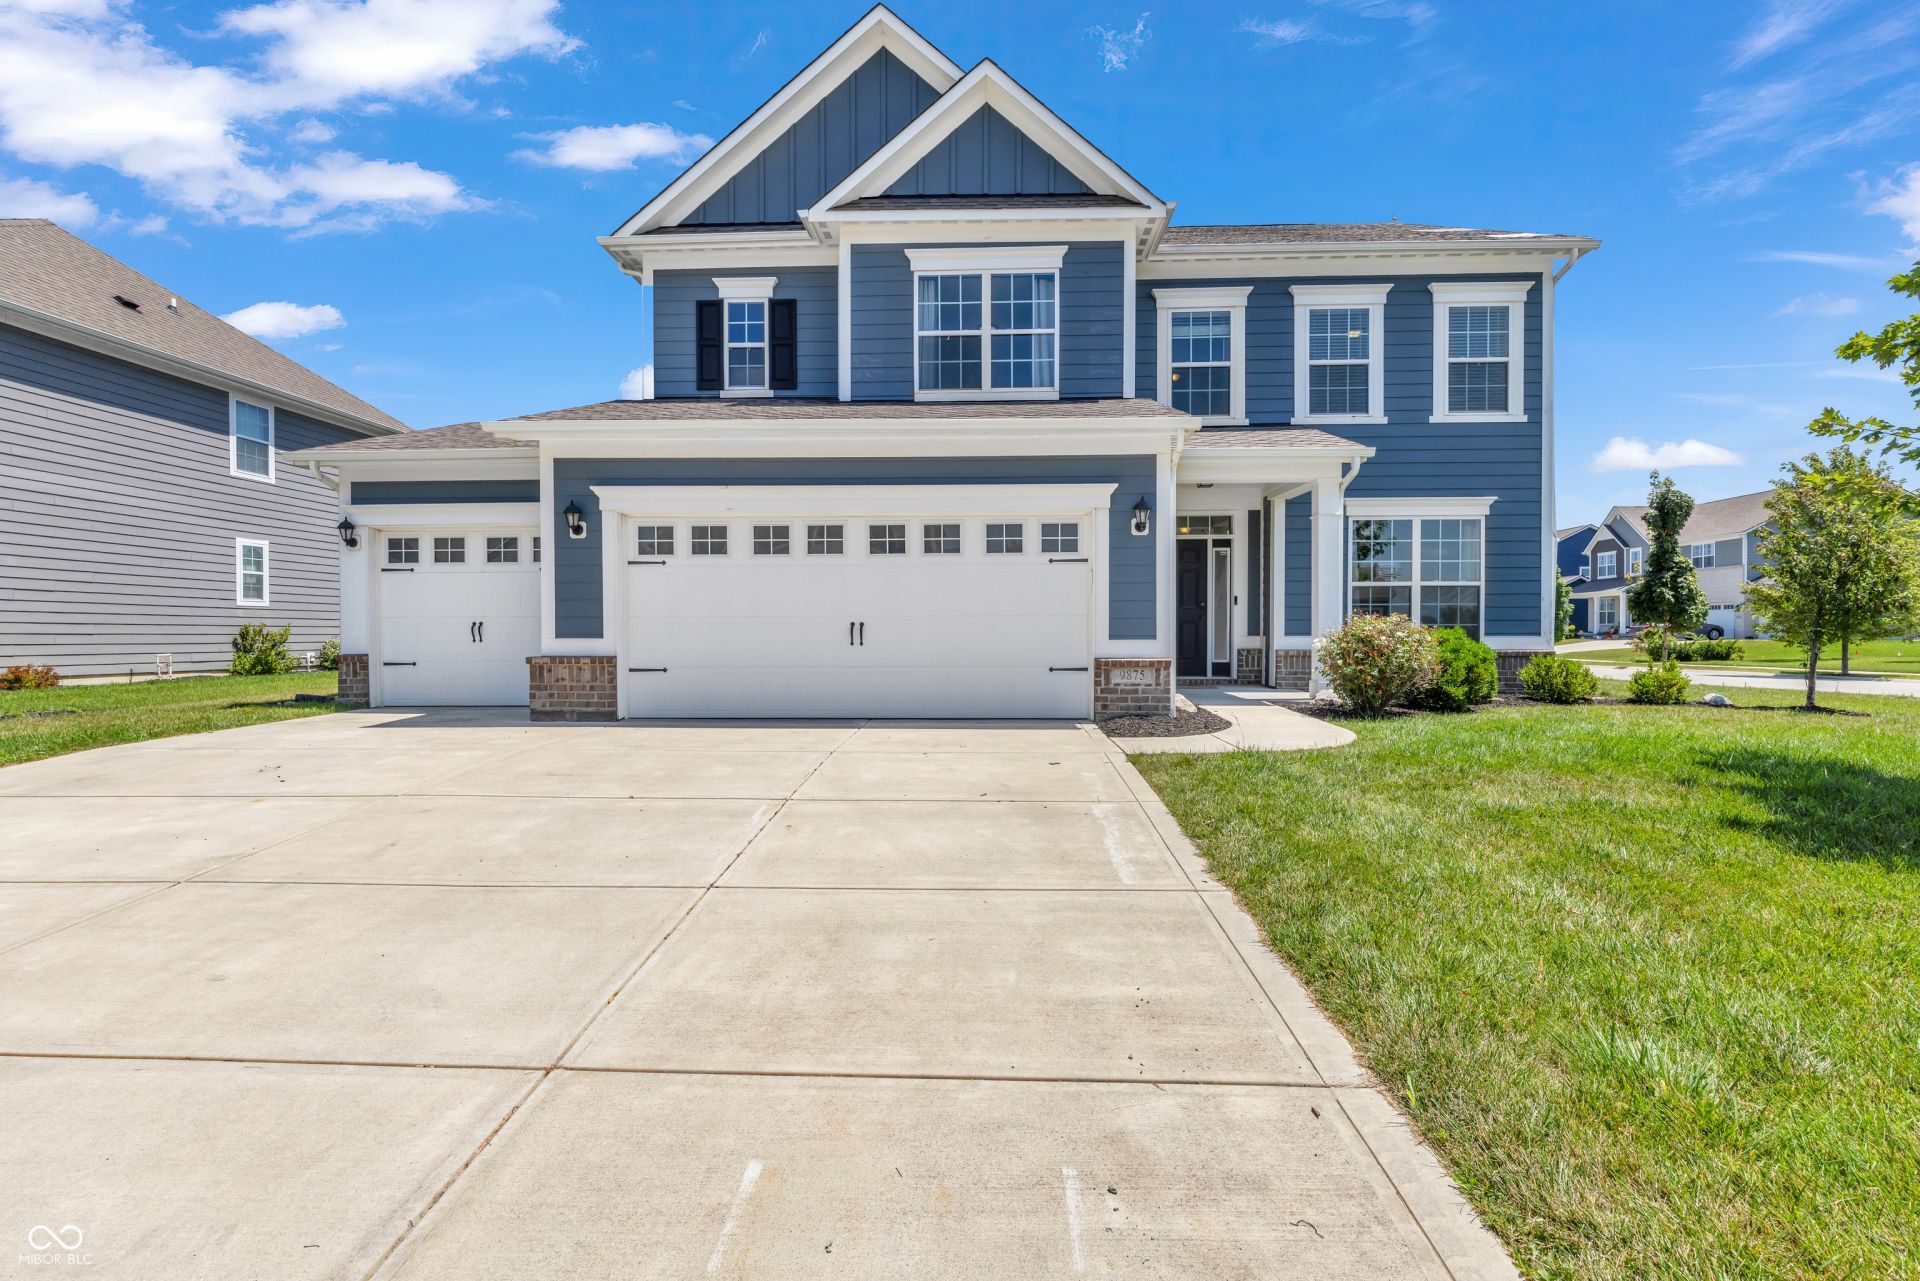
ALL ABOUT LOCATION!!! Welcome to this beautiful 4 Bedroom with 3-car garage in the desirable Steeplechase neighborhood. This home is perfectly positioned with sizeable green space just behind your fenced-in backyard giving you plenty of privacy. Just a few steps past the green space is the on-site amenities which include the neighborhood pool, pool house and playground. The moment you step inside you'll appreciate the the thoughtful layout and bright open spaces. The main level features a flex/office space, gourmet kitchen -anchored by a large island, pantry, and stainless appliances, great room w/fireplace, large breakfast room and mud room. Upstairs a loft offers flexible living space, perfect for a study area or workout station. The primary suite is a true retreat, complete with an oversized spa-like bath, walk-in closet and sitting area. The secondary bedrooms are spacious with generous closet space. Retreat to the outdoors and enjoy your fenced in yard with unobstructed views! Just a short walk away from the popular Flat Fork Creek Park where nature, trails, ponds and outdoor recreation awaits! This one checks all the boxes--don't miss it! NEW ROOF to be installed prior to closing.
Property Features
Property Type: Residential - Single Family
Cooling: Central Air
Fireplaces: 1
Garage: 3
Heating: Electric, Forced Air, Heat Pump
Home Style: Traditional
Lot Size: 0.27 Acres
Stories: 2.0
Taxes: $4,258
Year Built: 2018
Appliances
Dishwasher
Disposal
Gas Water Heater
Microwave
Refrigerator
Water Heater
Water Softener Owned
Feature Descriptions
Bath: 2(Full-Upper), 1(Half-Main)
Days on Site: 7
Eating Area: Breakfast Room
Equipment: Security System, Smoke Alarm
Exterior: Cement Siding
Fireplace: Gas Log
Foundation: Slab
Garage/Parking Infromation: Finished Garage, Garage Door Opener, Keyless Entry
InteriorFeatures: High Ceilings, Kitchen Island, Entrance Foyer, Paddle Fan, Hi-Speed Internet Availbl, Eat-in Kitchen, Pantry, Walk-In Closet(s), Wood Work Painted
Security: yes
Total Rooms: 9
Water: Public
Room Sizes
Great Room: 17x17
Dining Room: 6x14
Kitchen: 12x14
Laundry: 10x6
Primary Bedroom: 17x14
Bedroom 2: 11x11
Bedroom 3: 11x11
Bedroom 4: 11x17
Listed By / Shown By
Listed By
Agency Name: RE/MAX Realty Services
Agency Phone: 317-842-4747
Shown By
Agent Name: Jared McCormick
Agent Phone: (317) 340-4636
Agency Title: Key Realty

Estimate Your Payment
Estimated Payment
$ 3,409.35 per month $2,903.14 Principal & Interest $354.83 Property Tax $151.38 Homeowner's Insurance
9875 Gallop Lane | MLS# 22117038
This single family home located at 9875 Gallop Lane , Fishers, IN 46040 is currently listed for sale with an asking price of $519,000. This property was built in 2018 and has 4 bedrooms and 2 full and 1 partial baths with 2866 sq. ft. Gallop Lane is located in the Steeplechase subdivision. Search Steeplechase real estate on jaredmccormick.ikeyrealty.com today.