
BEDS3
BATHS2 full 1 partial
SQUARE FEET2,268
MLS#22097170
STATUSActive
PROPERTY TYPEResidential - Single Family
SUBDIVISIONBritton Ridge
Property Description
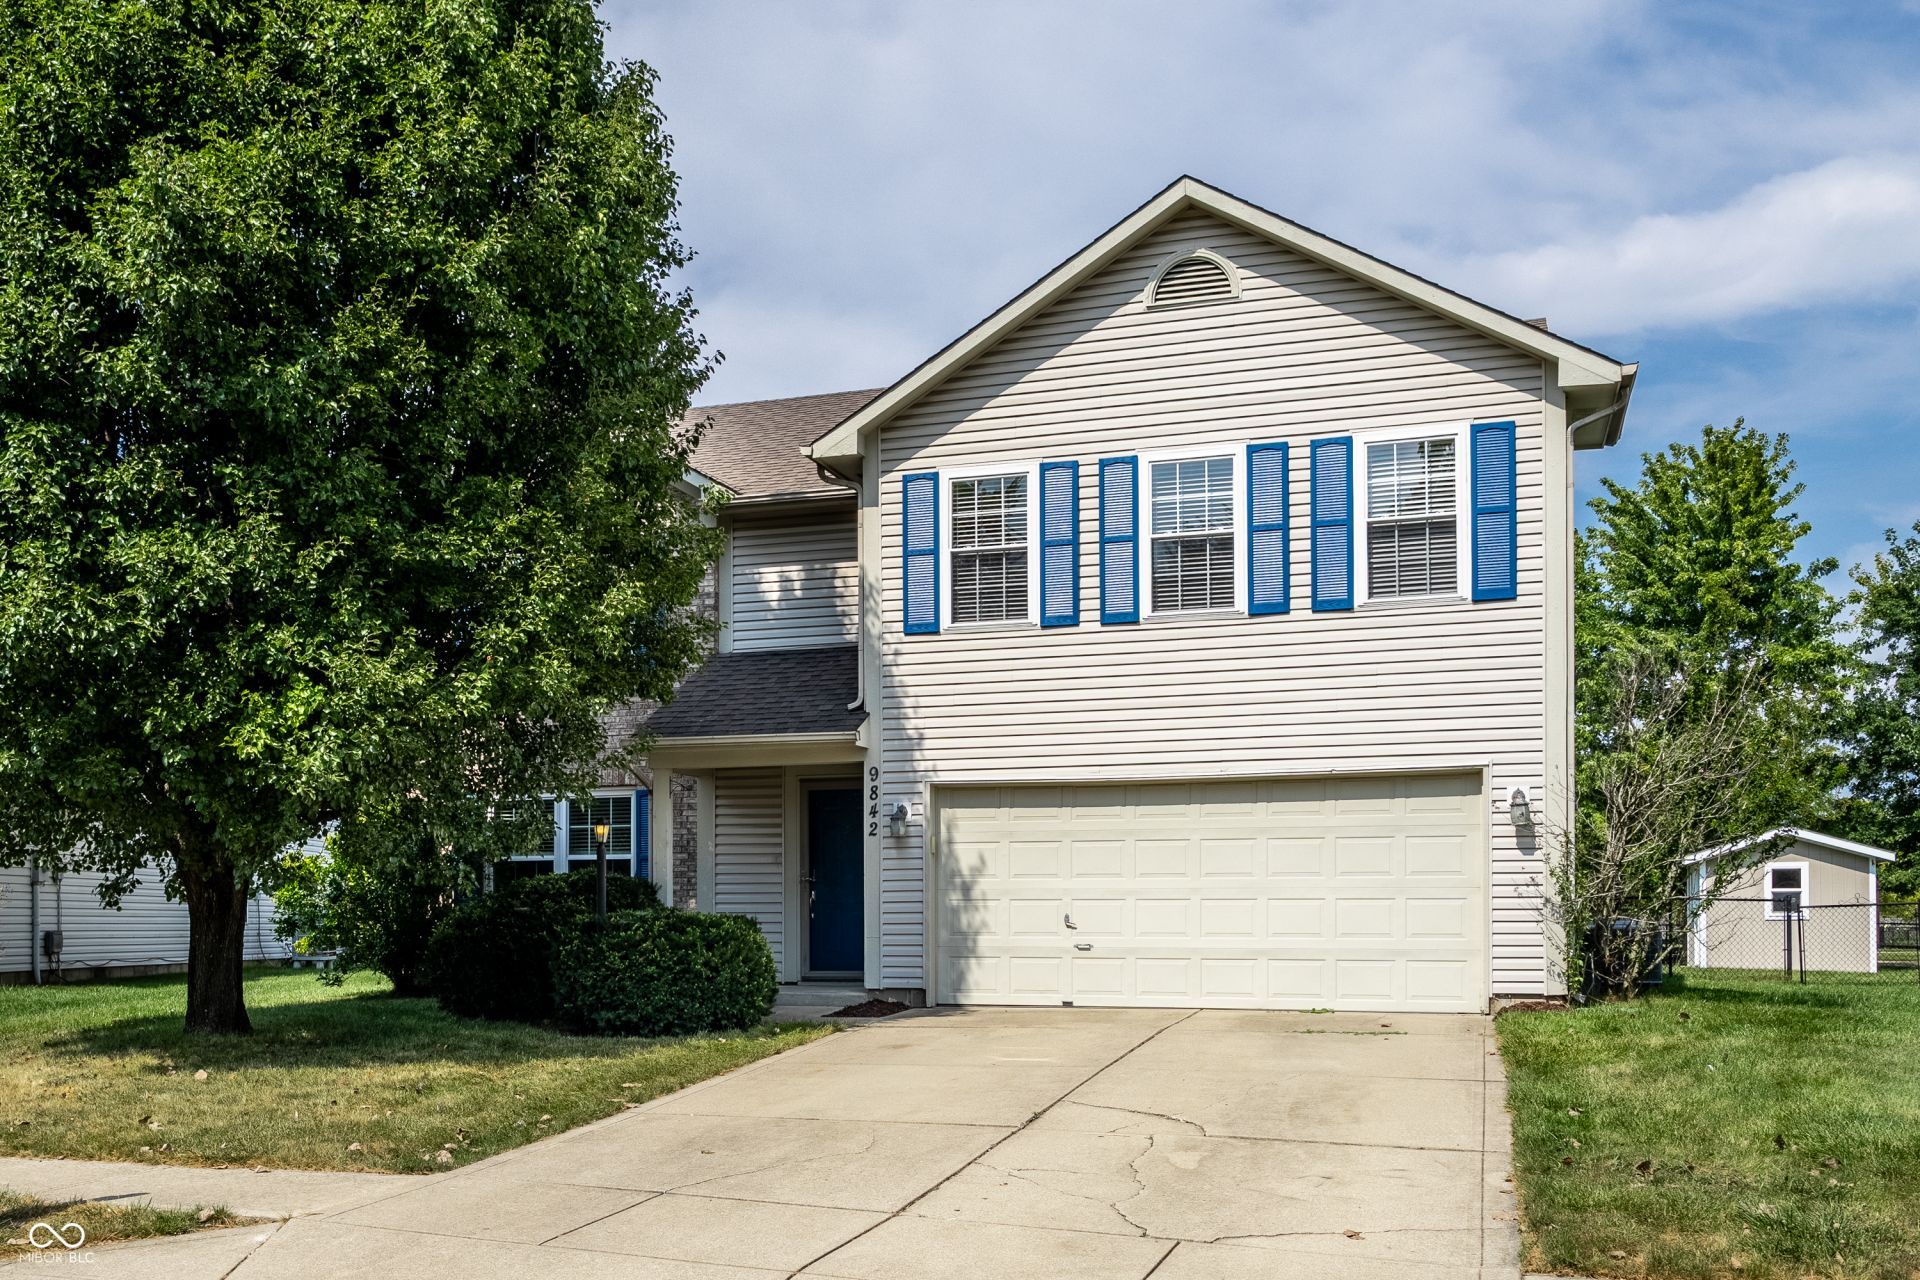
Don't miss this meticulously maintained Fishers home. 3BR, 2.5 Bath and 2268 square feet of flexible living space. Open kitchen with stainless steel appliances, island seating, pantry, and separate nook area. Kitchen is open to the family room with fireplace and brand new carpeting. Living room off foyer could be used as a den, playroom or dining room. Upstairs loft is a flexible space for a hangout room, den, gaming area or easily finish to a 4th Bedroom. Spacious primary suite with large walk in closet attached bath with oversized tub shower combo. Guest Bedrooms with walk in closets plus a convenient 2nd floor laundry. Upstairs features brand new carpet throughout. Outside, the private fully fenced yard backs to the park and playground. Large Exterior Storage barn is perfect for lawn mower, tools, bikes, or other recreational equipment. New in the last 10 years; Roof, Exterior Paint, All windows. New in 2025 - HVAC system and Hot Water heater. Discover the perfect blend of comfort and community in this exceptional Fishers property.
Property Features
Property Type: Residential - Single Family
Cooling: Central Air
Fireplaces: 1
Garage: 2
Heating: Heat Pump, Electric
Home Style: Traditional
Lot Size: 0.21 Acres
Stories: 2.0
Taxes: $3,186
Year Built: 1998
Appliances
Dishwasher
Disposal
Microwave
Electric Oven
Refrigerator
Electric Water Heater
Feature Descriptions
Bath: 2(Full-Upper), 1(Half-Main)
Days on Site: 4
Eating Area: Dining Combo/Kitchen
Equipment: Smoke Alarm
Exterior: Vinyl With Brick
Fireplace: Family Room, Wood Burning
Foundation: Slab
InteriorFeatures: Attic Access, Kitchen Island, Pantry, Walk-In Closet(s), Wood Work Painted
Total Rooms: 9
Utility Options: Cable Available
Water: Public
Room Sizes
Primary Bedroom: 19x16
Loft: 19X10
Kitchen: 13X12
Living Room: 15X15
Bedroom 2: 14x10
Breakfast Room: 12X08
Family Room: 13X13
Bedroom 3: 13X12
Laundry: 06x06
Listed By / Shown By
Listed By
Agency Name: United Real Estate Indpls
Agency Phone: 317-216-8800
Shown By
Agent Name: Jared McCormick
Agent Phone: (317) 340-4636
Agency Title: Key Realty

Estimate Your Payment
Estimated Payment
$ 2,236.51 per month $1,873.34 Principal & Interest $265.50 Property Tax $97.68 Homeowner's Insurance
9842 Herald Square | MLS# 22097170
This single family home located at 9842 Herald Square, Fishers, IN 46038 is currently listed for sale with an asking price of $334,900. This property was built in 1998 and has 3 bedrooms and 2 full and 1 partial baths with 2268 sq. ft. Herald Square is located in the Britton Ridge subdivision. Search Britton Ridge real estate on jaredmccormick.ikeyrealty.com today.