
BEDS3
BATHS2 full
SQUARE FEET1,792
MLS#22109698
STATUSPending
PROPERTY TYPEResidential -
SUBDIVISIONNo Subdivision
Property Description
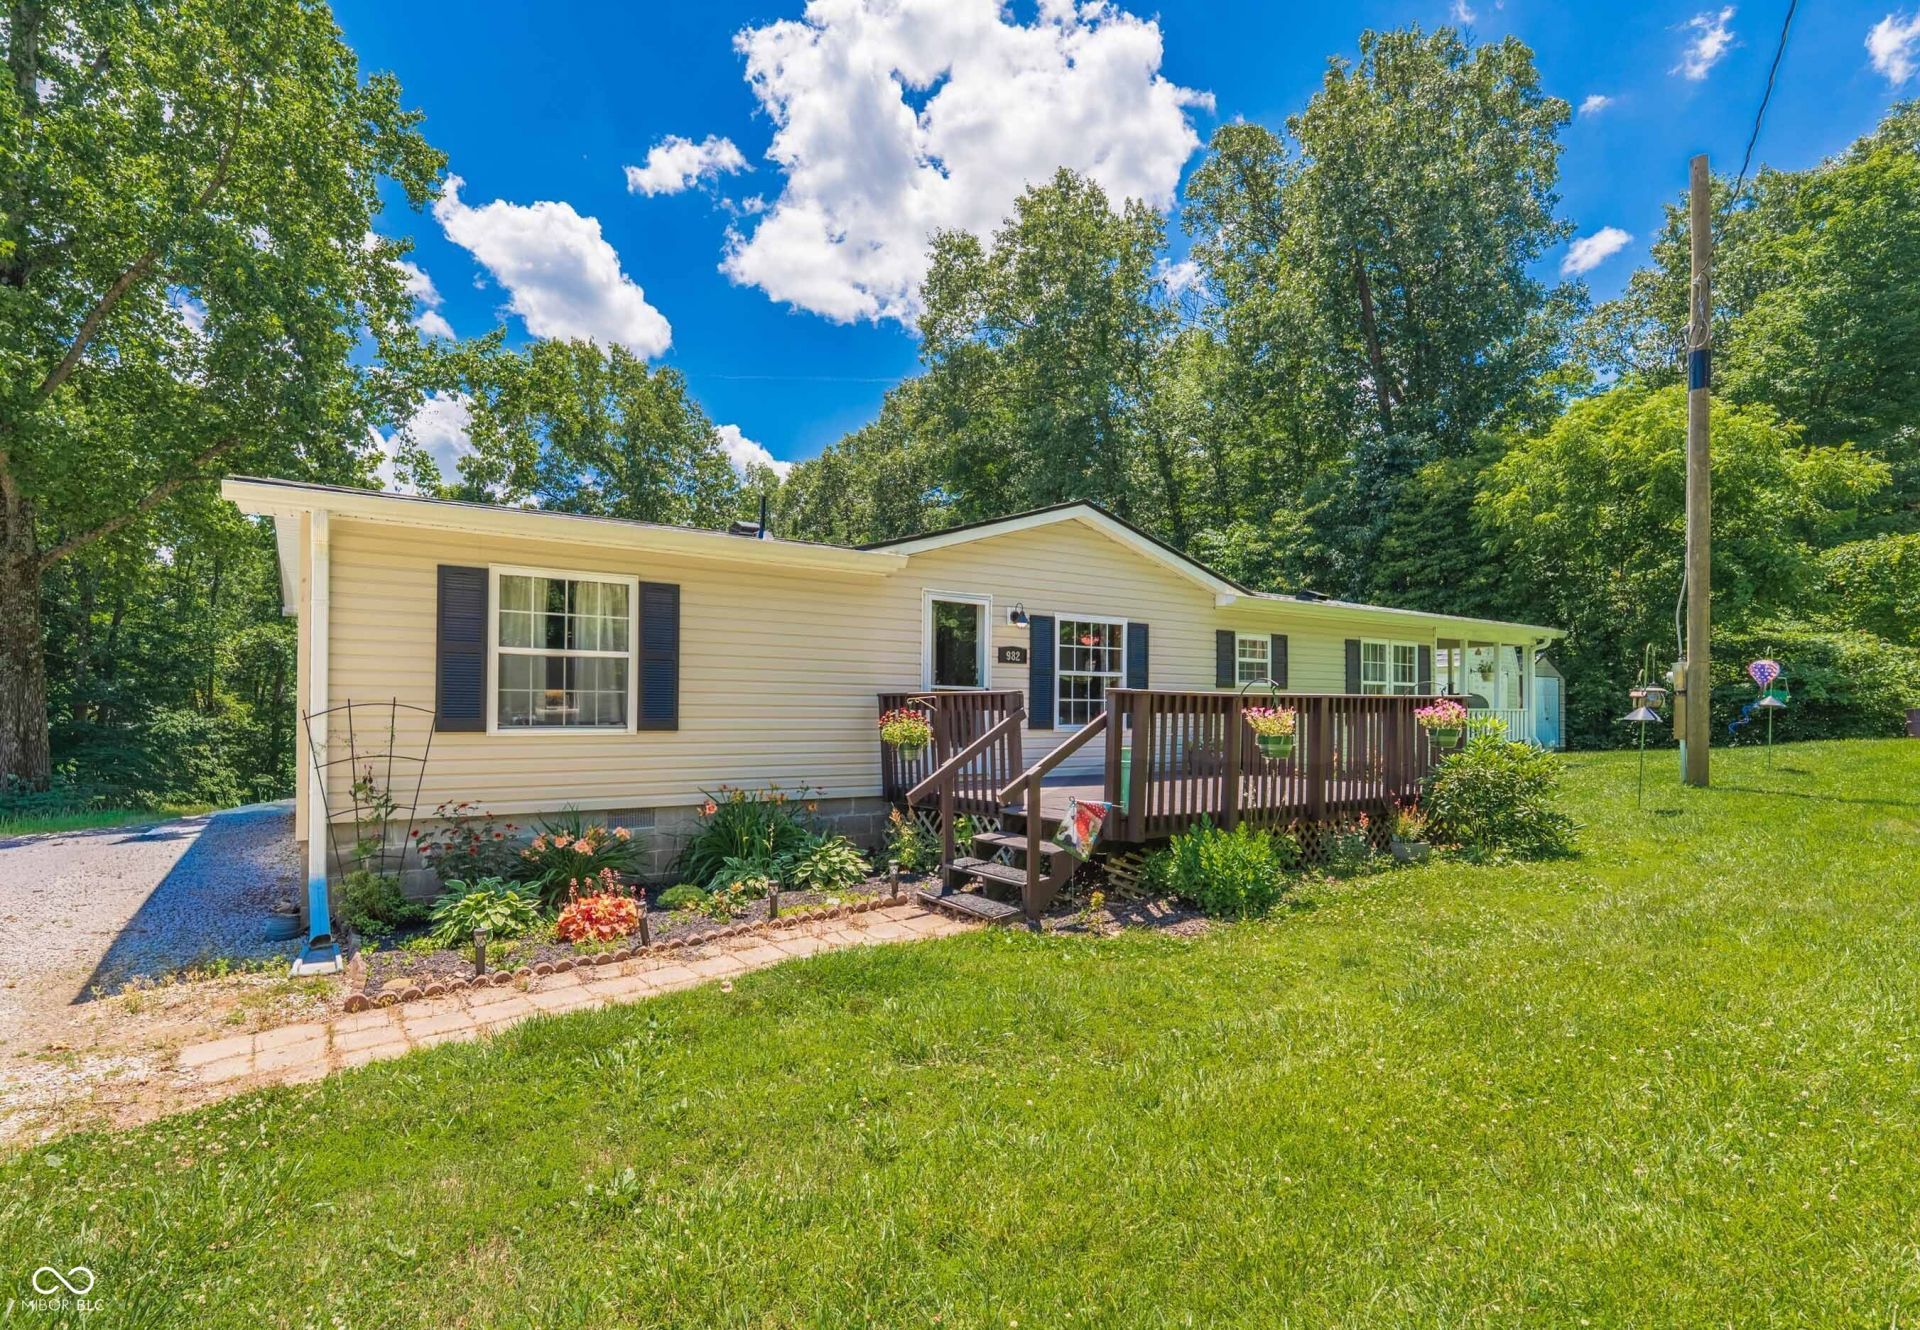
This move-in ready 3-bedroom, 2 full bath home sits on a 1-acre parcel and offers a thoughtfully designed split floor plan. The welcoming living and dining area features a vaulted ceiling, charming built-ins and a cozy pellet stove. The spacious eat-in kitchen provides plenty of cabinet storage and a great place to gather. The primary bedroom includes an ensuite bath and convenient direct access to the laundry room. Recent updates include remodeled baths, a newer HVAC system (just 3 years old), plus new siding and roof completed in 2025. Step outside through the side patio door to a large covered porch, perfect for relaxing. The backyard offers a peaceful, private setting with raised garden beds, open space, and two sheds for extra storage. Conveniently located just 15 minutes from Bloomington's westside shopping and dining, this home blends comfort, updates, and everyday convenience.
Property Features
Property Type: Residential -
Cooling: Central Air
Fireplaces: 1
Heating: Electric
Home Style: Ranch
Lot Size: 1.07 Acres
Stories: 1.0
Taxes: $904
Year Built: 1993
Appliances
Dishwasher
Dryer
Electric Oven
Refrigerator
Washer
Feature Descriptions
Bath: 2(Full-Main)
Days on Site: 61
Eating Area: Dining Combo/Kitchen
Exterior: Vinyl Siding
ExteriorFeatures: Storage Shed, Balcony, Fire Pit
Fireplace: Living Room, Wood Burning
Foundation: Block
InteriorFeatures: Built-in Features, Ceiling Vaulted, Eat-in Kitchen
Outbuilding(s): Yes
Total Rooms: 6
Water: Public
Room Sizes
Living Room: 17x13
Dining Room: 16x10
Kitchen: 19x13
Primary Bedroom: 14x13
Bedroom 2: 12x11
Bedroom 3: 12x13
Laundry: 8x5
Local Schools
High School: Owen Valley Community High School
Middle School: Owen Valley Middle School
Elementary School: McCormick's Creek Elementary Sch
Listed By / Shown By
Listed By
Agency Name: The Indiana Team LLC
Agency Phone: 812-961-8000
Shown By
Agent Name: Jared McCormick
Agent Phone: (317) 340-4636
Agency Title: Key Realty

Estimate Your Payment
Estimated Payment
$ 1,305.38 per month $1,169.09 Principal & Interest $75.33 Property Tax $60.96 Homeowner's Insurance
982 E Porter Ridge Road | MLS# 22109698
This home located at 982 E Porter Ridge Road, Spencer, IN 47460 is currently listed for sale with an asking price of $209,000. This property was built in 1993 and has 3 bedrooms and 2 full baths with 1792 sq. ft. E Porter Ridge Road is located in the No Subdivision subdivision. Search No Subdivision real estate on jaredmccormick.ikeyrealty.com today.