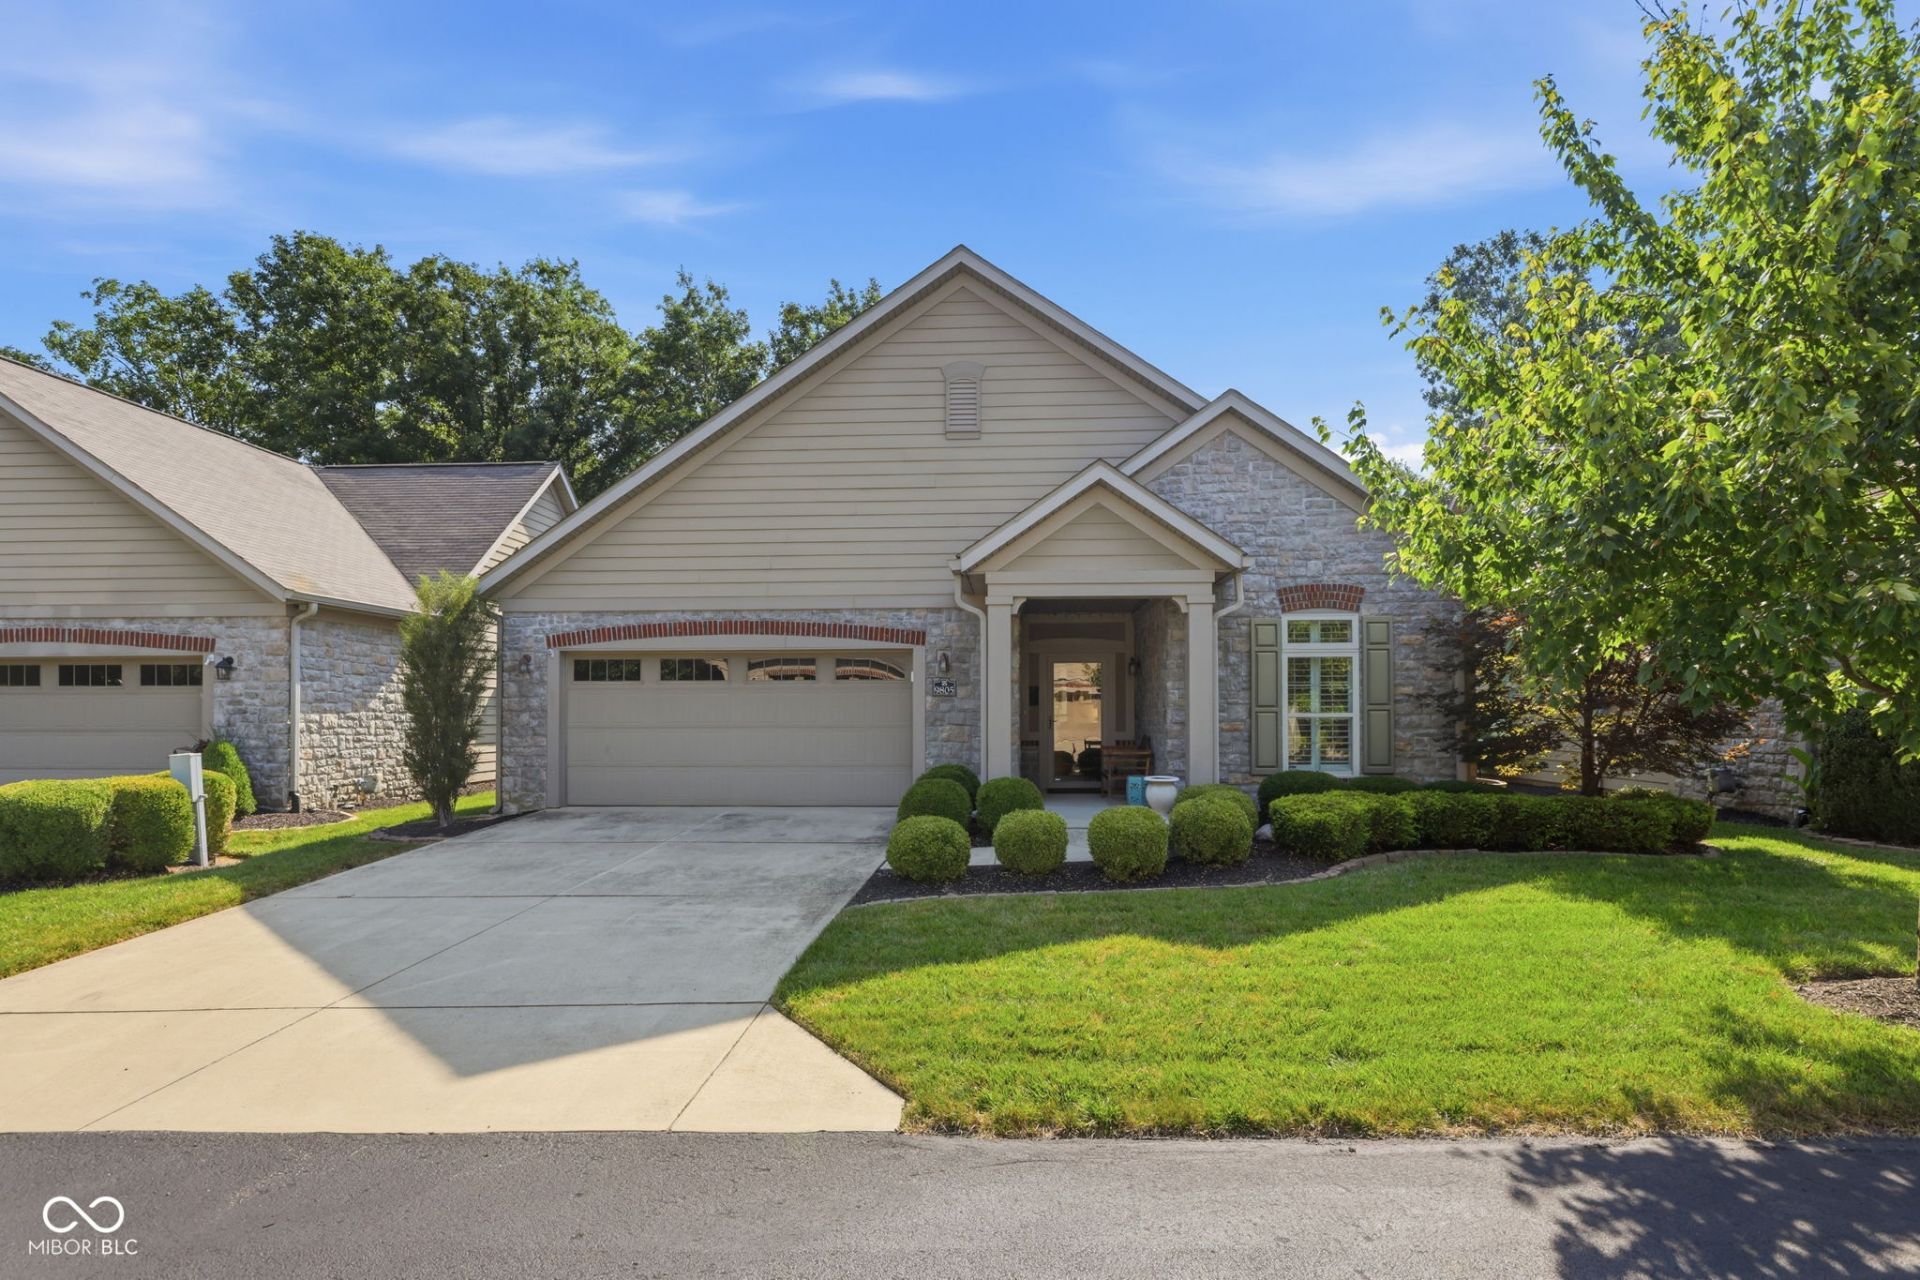

BEDS2
BATHS2 full
SQUARE FEET1,688
MLS#22116996
STATUSActive
PROPERTY TYPEResidential - Single Family
SUBDIVISIONSubdivision Not Available See Legal
Property Description
Welcome home to effortless living in this beautifully maintained detached ranch patio home, where the privacy of a single-family residence meets the convenience of truly maintenance-free living. Lawn care, snow removal, and exterior maintenance are all taken care of, giving you more time to enjoy life and less time worrying about weekend chores. Inside, you'll find an inviting open floor plan filled with natural light and comfortable gathering spaces. The spacious Great Room is anchored by a cozy gas fireplace and flows seamlessly into the Kitchen and Dining Room, creating the perfect setting for everyday living or entertaining. The spacious Kitchen has a large center island overlooking Great Room and Dining. The thoughtfully designed layout offers two spacious bedrooms, two full baths, and a private office with elegant double French doors-ideal for working from home, reading, or pursuing your favorite hobbies. What truly sets this home apart are its exceptional outdoor living spaces. Relax with your morning coffee in the private courtyard patio surrounded by beautiful landscaping, or unwind in the screened porch. Whether you're hosting friends or enjoying a quiet evening at home, these outdoor retreats offer the perfect extension of your living space. Beyond your front door, enjoy the neighborhood clubhouse and community pool, offering wonderful opportunities to relax, socialize, and enjoy an active, low-maintenance lifestyle.
Property Features
Property Type: Residential - Single Family
Cooling: Central Air
Fireplaces: 1
Garage: 2
Heating: Forced Air, Natural Gas
Home Style: Ranch
Lot Size: 0.16 Acres
Stories: 1.0
Taxes: $4,576
Year Built: 2012
Appliances
Dishwasher
Dryer
Disposal
Microwave
Gas Oven
Refrigerator
Washer
Water Heater
Water Softener Owned
Feature Descriptions
Bath: 2(Full-Main)
Days on Site: 12
Eating Area: Breakfast Room
Exterior: Brick
ExteriorFeatures: Sprinkler System
Fireplace: Gas Log, Great Room
Foundation: Slab
Garage/Parking Infromation: Garage Door Opener
InteriorFeatures: Breakfast Bar, Tray Ceiling(s), Entrance Foyer, Pantry, Walk-In Closet(s)
Total Rooms: 7
Utility Options: Natural Gas Connected, Sewer Connected, Water Connected
Water: Public
Room Sizes
Living Room: 12x12
Dining Room: 13x12
Kitchen: 13x10
Primary Bedroom: 13x13
Bedroom 2: 12x12
Laundry: 8x6
Office: 11x10
Local Schools
High School: Hamilton Southeastern HS
Middle School: Fall Creek Junior High
Elementary School: Geist Elementary School
Listed By / Shown By
Listed By
Agency Name: Berkshire Hathaway Home
Agency Phone: 317-841-6380
Shown By
Agent Name: Jared McCormick
Agent Phone: (317) 340-4636
Agency Title: Key Realty

Estimate Your Payment
Estimated Payment
$ 3,029.76 per month $2,517.17 Principal & Interest $381.33 Property Tax $131.25 Homeowner's Insurance
9805 Rue Renee | MLS# 22116996
This single family home located at 9805 Rue Renee , McCordsville, IN 46055 is currently listed for sale with an asking price of $450,000. This property was built in 2012 and has 2 bedrooms and 2 full baths with 1688 sq. ft. Rue Renee is located in the Subdivision Not Available See Legal subdivision. Search Subdivision Not Available See Legal real estate on jaredmccormick.ikeyrealty.com today.