
BEDS5
BATHS3 full
SQUARE FEET2,460
MLS#22100449
STATUSPending
PROPERTY TYPEResidential - Single Family
SUBDIVISIONBridger Pines
Property Description
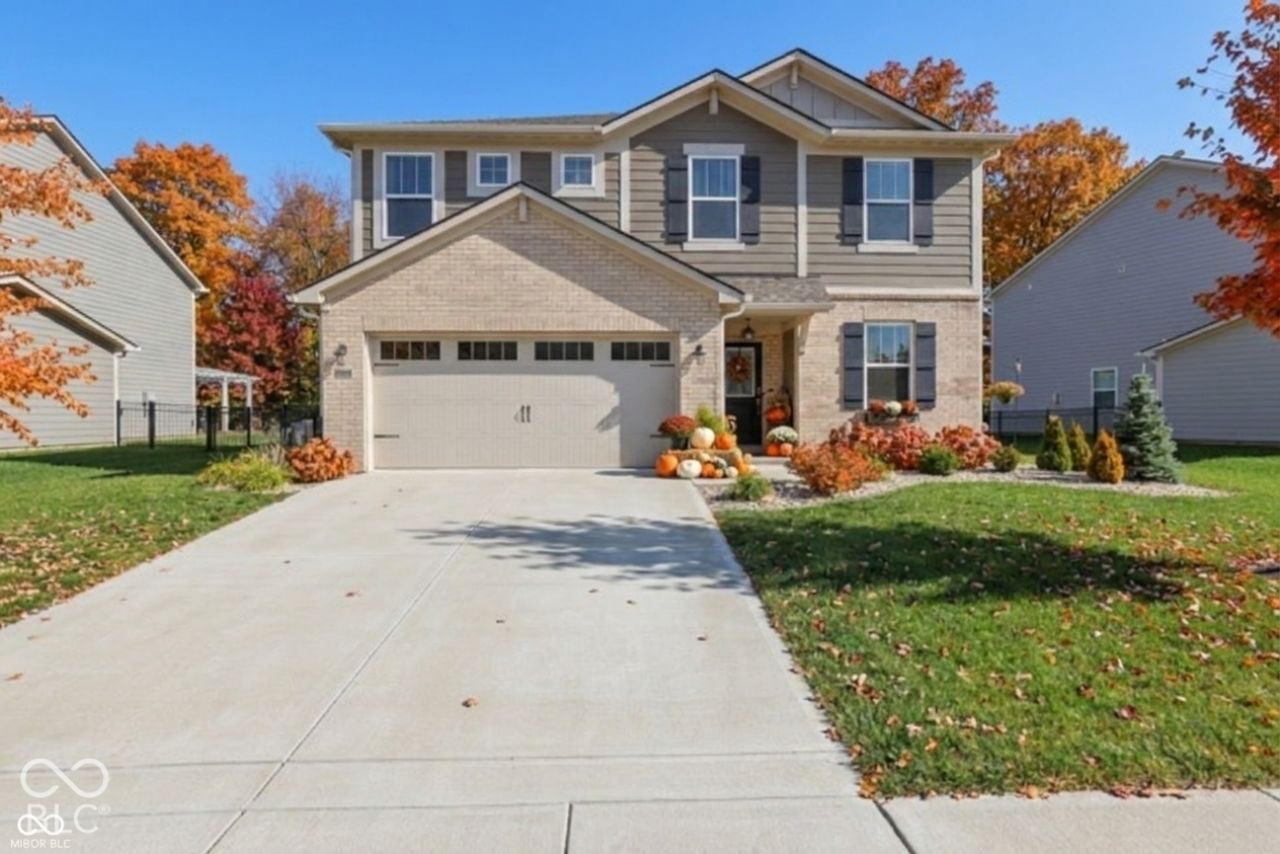
5 bedroom | 3 bath home with builder warranties still in place! Move in Ready! Walk in to LVP flooring, high ceilings, a bedroom on the main level, custom shiplap and board and batten on the walls and fireplace, and extra windows for more natural light! The dreamy kitchen, with its open layout, offers a custom built-in white oak buffet/counter (grown, cut, and built all in Hamilton Co!) dry bar with beverage fridge, oversized Island with quartz countertops, and SS appliances. A loft and 4 generously sized bedrooms with updated lighting, fresh paint, quartz countertops in the bathrooms, walk-in closets, and the convenience of a laundry room on the upper level complete the upstairs living space. The premium lot with views of green space and water offers additional outdoor living with an added patio and privacy wall, perfect for relaxation and entertaining! An additional bonus of this community are the walking and biking paths, pool, park, and playground. Check it out today!
Property Features
Property Type: Residential - Single Family
Cooling: Central Air
Garage: 2
Heating: Forced Air, High Efficiency (90%+ AFUE ), Gas
Home Style: Traditional
Lot Size: 0.20 Acres
Stories: 2.0
Taxes: $4,412
Year Built: 2020
Appliances
Dishwasher
Electric Water Heater
Disposal
MicroHood
Gas Oven
Bar Fridge
Feature Descriptions
Bath: 1(Full-Main), 2(Full-Upper)
Days on Site: 158
Eating Area: Breakfast Room
Equipment: Smoke Alarm
Exterior: Brick, Cement Siding
ExteriorFeatures: Smart Lock(s)
Foundation: Slab
Garage/Parking Infromation: Keyless Entry
InteriorFeatures: Attic Access, High Ceilings, Walk-In Closet(s), Entrance Foyer, Hi-Speed Internet Availbl, Kitchen Island, Smart Thermostat
Total Rooms: 10
Utility Options: Cable Available
Water: Public
Room Sizes
Breakfast Room: 15x10
Great Room: 16x15
Bedroom 5: 12x10
Primary Bedroom: 15x14
Bedroom 2: 13x12
Bedroom 3: 13x12
Bedroom 4: 11x13
Laundry: 8x7
Kitchen: 13x8
Loft: 10x8
Local Schools
High School: Hamilton Southeastern HS
Middle School: Hamilton SE Int and Jr High Sch
Elementary School: Southeastern Elementary School
Listed By / Shown By
Listed By
Agency Name: Berkshire Hathaway Home
Agency Phone: 317-881-7900
Shown By
Agent Name: Jared McCormick
Agent Phone: (317) 340-4636
Agency Title: Key Realty

Estimate Your Payment
Estimated Payment
$ 2,897.79 per month $2,404.74 Principal & Interest $367.67 Property Tax $125.39 Homeowner's Insurance
9767 Alzada Drive | MLS# 22100449
This single family home located at 9767 Alzada Drive, Fishers, IN 46040 is currently listed for sale with an asking price of $429,900. This property was built in 2020 and has 5 bedrooms and 3 full baths with 2460 sq. ft. Alzada Drive is located in the Bridger Pines subdivision. Search Bridger Pines real estate on jaredmccormick.ikeyrealty.com today.