
BEDS4
BATHS2 full
SQUARE FEET3,120
MLS#22115923
STATUSActive
PROPERTY TYPEResidential - Single Family
SUBDIVISIONNo Subdivision
Property Description
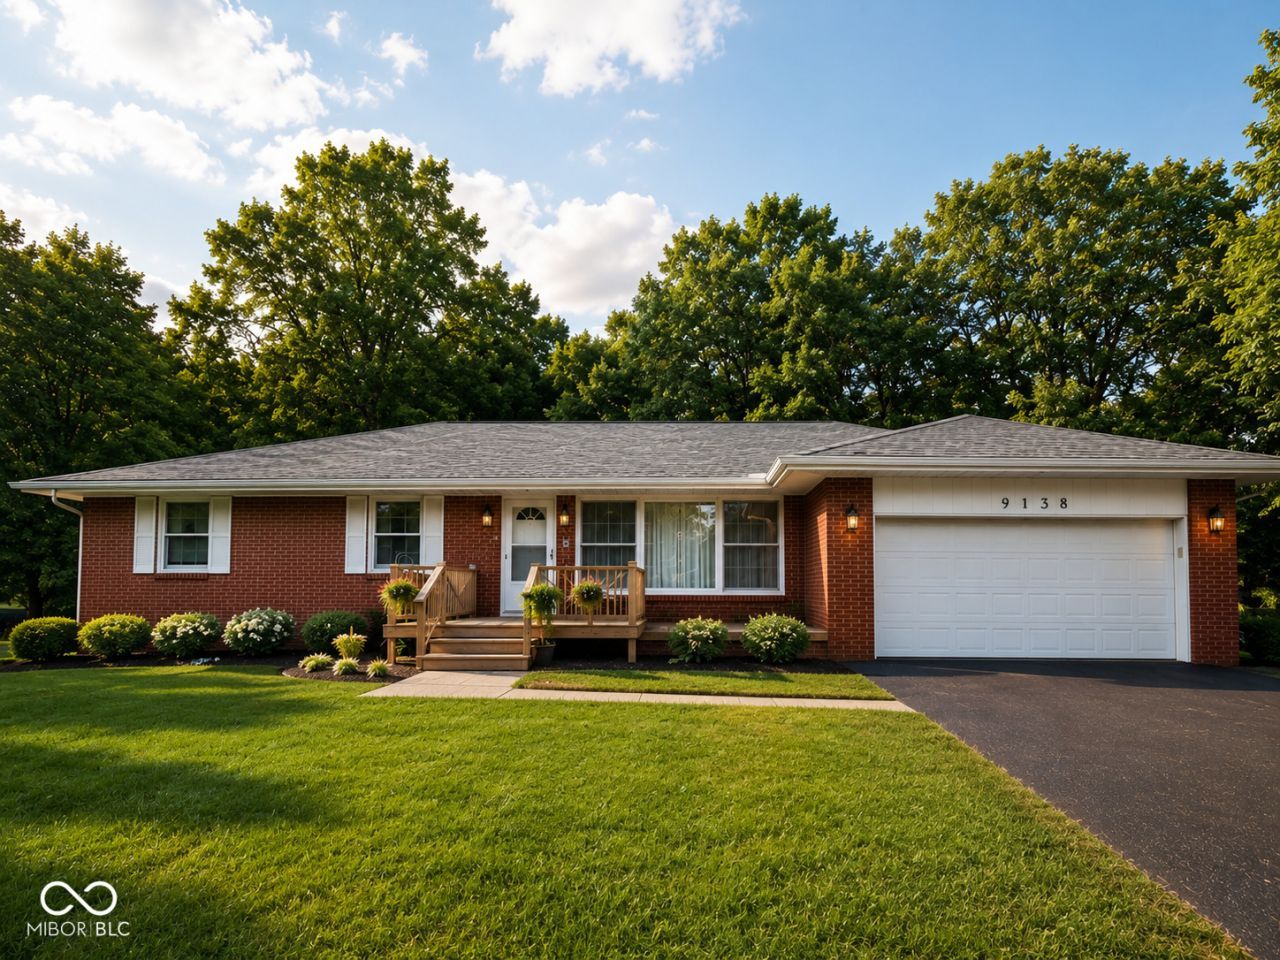
Welcome home to this spacious and well-maintained all-brick ranch offering two levels of comfortable living space! The main level features a welcoming living room filled with natural light, a formal dining room, a large eat-in kitchen with abundant cabinetry and workspace, main-level laundry, and a bright enclosed sunroom overlooking the private backyard. The main floor also includes 3 bedrooms and a full bath, providing a functional layout for everyday living. The finished basement has always stayed dry, and offers exceptional additional living space with a large family/rec room, 4th bedroom, full bath, and ample storage, making it ideal for guests, a home office, recreation, or multigenerational living. Outside, you'll appreciate the brand new roof (April 2026), the attached two-car garage, expansive yard with mature trees, and solid brick construction. Lovingly maintained throughout, this home blends quality craftsmanship, generous living space, and endless potential to personalize, making it an outstanding opportunity for its next owner.
Property Features
Property Type: Residential - Single Family
Cooling: Central Air
Garage: 2
Heating: Radiant Ceiling
Home Style: Ranch
Lot Size: 1.70 Acres
Stories: 1.0
Taxes: $2,018
Year Built: 1966
Appliances
Refrigerator
Electric Oven
Washer
Dryer
Feature Descriptions
Basement: Daylight, Full
Bath: 1(Full-Basement), 1(Full-Main)
Days on Site: 29
Eating Area: Formal Dining Room
Exterior: Brick
Formal Dining: Yes
Foundation: Concrete Perimeter
InteriorFeatures: Attic Access, Hardwood Floors
Total Rooms: 9
Water: Private
Room Sizes
Sun Room: 12x23
Dining Room: 13x19
Kitchen: 13x19
Primary Bedroom: 12x14
Bedroom 2: 10x12
Bedroom 3: 11x12
Bedroom 4: 12x14
Local Schools
High School: Blue River Valley Jr-Sr High Sch
Elementary School: Blue River Valley Elementary Sch
Listed By / Shown By
Listed By
Agency Name: Yazel Group Real Estate Sales
Agency Phone: 765-932-2919
Shown By
Agent Name: Jared McCormick
Agent Phone: (317) 340-4636
Agency Title: Key Realty

Estimate Your Payment
Estimated Payment
$ 1,756.63 per month $1,509.74 Principal & Interest $168.17 Property Tax $78.72 Homeowner's Insurance
9738 N Ammerman Drive | MLS# 22115923
This single family home located at 9738 N Ammerman Drive, Springport, IN 47386 is currently listed for sale with an asking price of $269,900. This property was built in 1966 and has 4 bedrooms and 2 full baths with 3120 sq. ft. N Ammerman Drive is located in the No Subdivision subdivision. Search No Subdivision real estate on jaredmccormick.ikeyrealty.com today.