
BEDS3
BATHS3 full 1 partial
SQUARE FEET2,624
MLS#22118598
STATUSActive
PROPERTY TYPEResidential - Condominium
SUBDIVISIONHighpoint Ridge
Property Description
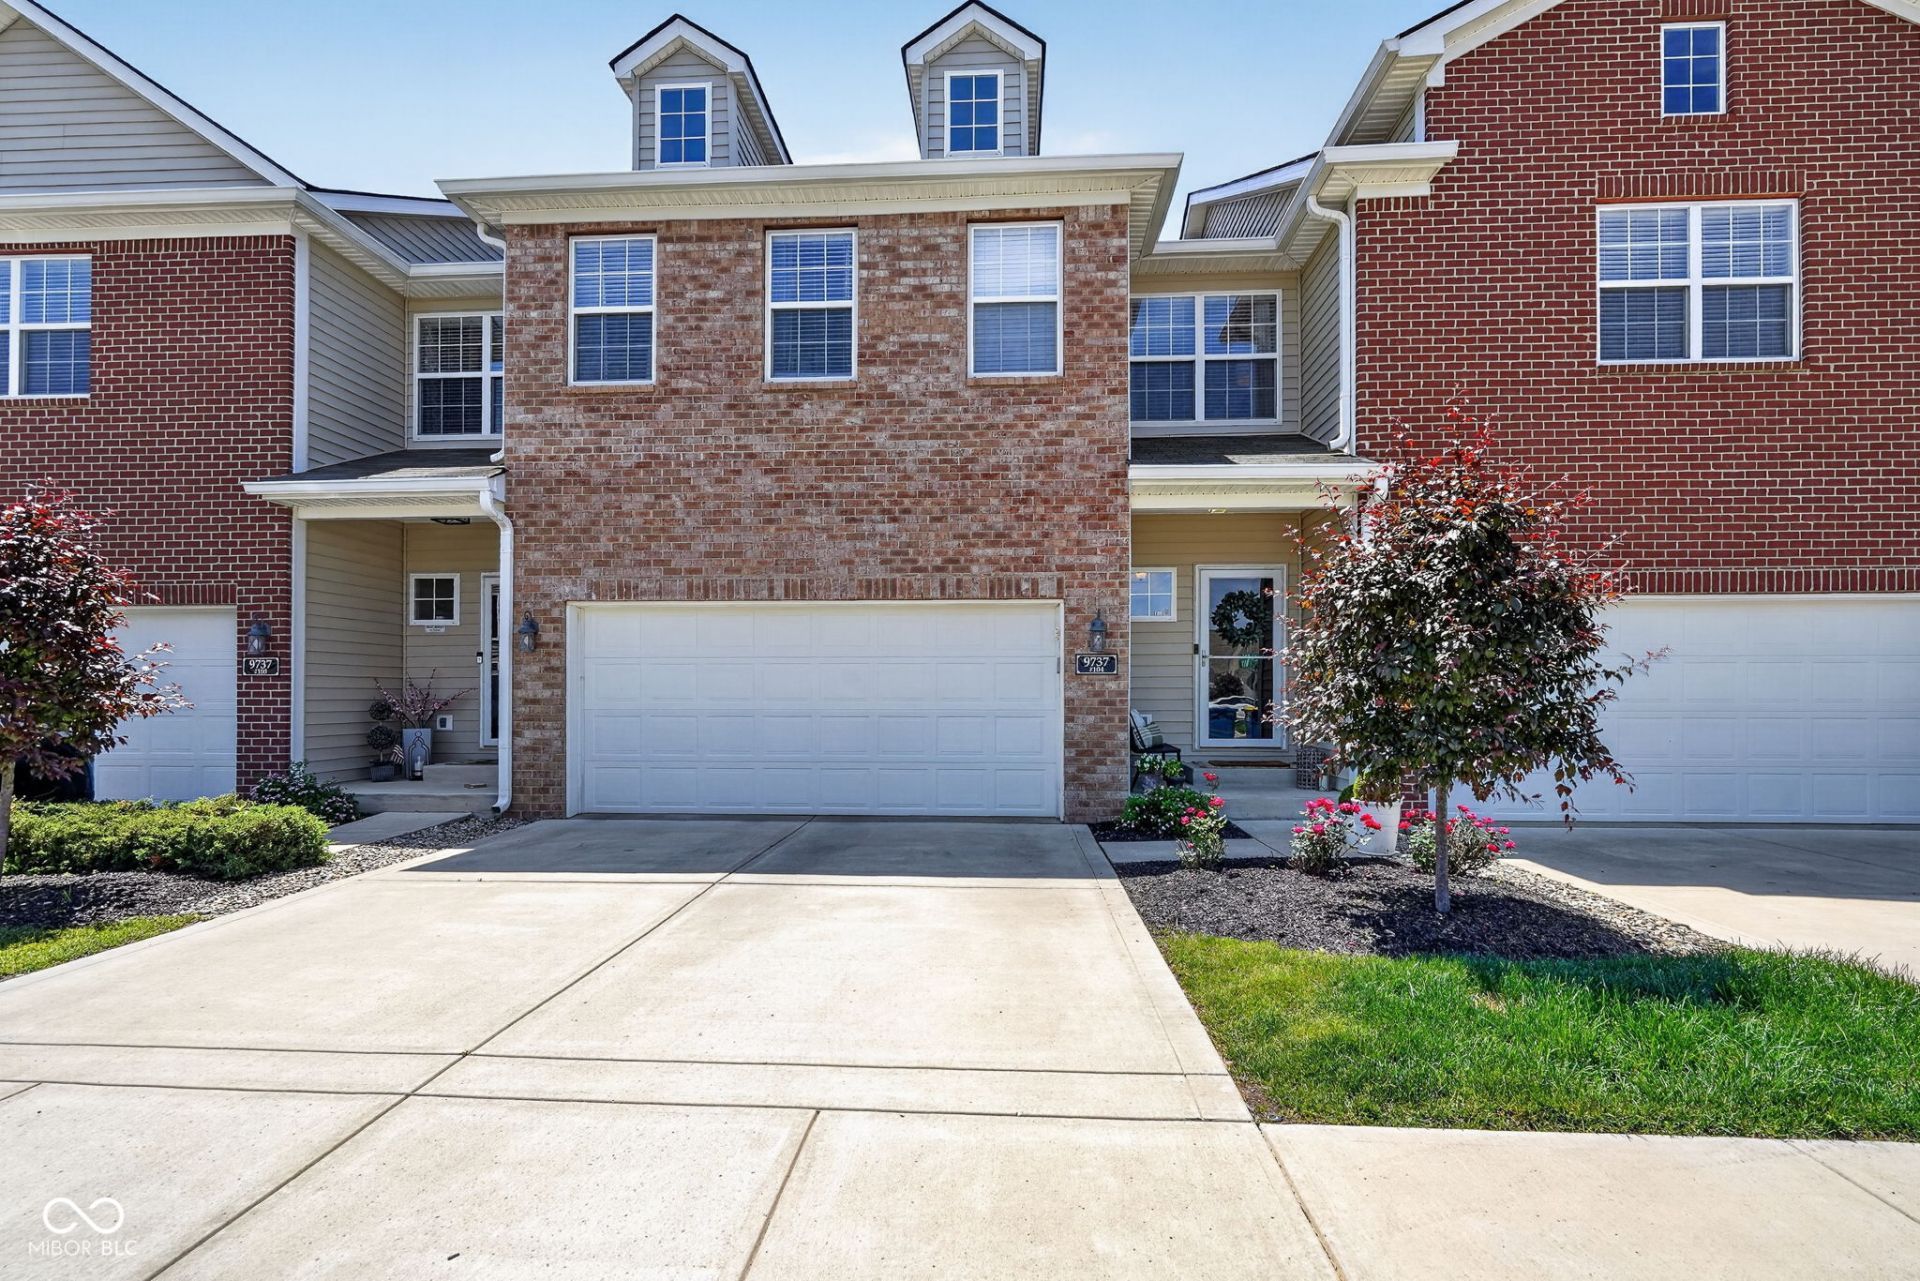
Searching for a low-maintenance lifestyle in the heart of Fishers? Your next chapter starts here. This impeccable 3-story condo opens to sleek hardwood floors across the main level and a stylish powder room just off the entry-perfect for guests. The sun-filled living area, anchored by a warm gas fireplace and framed by windows that look out over the tree line, is ideal for entertaining. The open layout flows effortlessly into a gourmet kitchen featuring a spacious island, granite countertops, and stainless steel appliances. Adjacent is a bright dining space that overlooks the backyard and opens onto a relaxing deck. Upstairs, two generously sized bedrooms with ample closet space share a modern full bath with tiled floors, a tub/shower, and granite counters. The grand primary suite stands out with its tray ceiling, expansive walk-in closet, and spa-like bathroom complete with a glass-enclosed fully tiled shower, tiled floors, and a dual-sink vanity topped with quartz. The walkout lower level offers two flexible rooms-perfect for a cozy den, home office, or gym-plus a shaded patio that leads to the tree-lined backyard. A two-car attached garage provides convenient parking and extra storage. Nestled in a well-maintained community, you're walkable to the Fishers District (home to spots like 1933 Lounge and Sun King) and just minutes from the new Fishers Event Center, home of the Indy Fuel. The HOA handles all exterior maintenance, landscaping, snow removal, and water-so you can simply enjoy the lifestyle. Don't wait-schedule your showing today.
Property Features
Property Type: Residential - Condominium
Cooling: Central Air
Fireplaces: 1
Garage: 2
Heating: Forced Air, Natural Gas
Home Style: Traditional
Lot Size: 0.03 Acres
Stories: 2.0
Taxes: $8,465
Year Built: 2019
Appliances
Dishwasher
Disposal
MicroHood
Electric Oven
Gas Oven
Electric Water Heater
Water Softener Owned
Microwave
Refrigerator
Feature Descriptions
Basement: Ceiling - 9+ feet, Walk-Out Access
Bath: 1(Full-Basement), 2(Full-Upper), 1(Half-Main)
Condo Location: Ground Level
Days on Site: 3
Eating Area: Breakfast Room, Dining Combo/Great Room
Equipment: Smoke Alarm
Exterior: Brick, Vinyl Siding
ExteriorFeatures: Sprinkler System
Fireplace: Family Room, Gas Log, Gas Starter, Living Room
Foundation: Slab
Garage/Parking Infromation: Finished Garage, Keyless Entry
InteriorFeatures: Ceiling Vaulted, Walk-In Closet(s), Hardwood Floors, Handicap Accessible Interior, WoodWorkStain/Painted, Bath Sinks Double Main, Eat-in Kitchen, Hi-Speed Internet Availbl, Wired for Data, Pantry, Kitchen Island, Tray Ceiling(s)
Lifestyles: Walk Up
Total Rooms: 12
Utility Options: Cable Available
Water: Public
Room Sizes
Bedroom 2: 12x13
Breakfast Room: 8x8
Kitchen: 21x10
Living Room: 15x12
Primary Bedroom: 15x13
Dining Room: 12x10
Bedroom 3: 12x13
Bonus Room: 20x26
Listed By / Shown By
Listed By
Agency Name: Trueblood Real Estate
Agency Phone: 317-288-5148
Shown By
Agent Name: Jared McCormick
Agent Phone: (317) 340-4636
Agency Title: Key Realty

Estimate Your Payment
Estimated Payment
$ 3,177.28 per month $2,349.36 Principal & Interest $705.42 Property Tax $122.50 Homeowner's Insurance
9737 Thorne Cliff Way, Unit 104 | MLS# 22118598
This condo located at 9737 Thorne Cliff Way, Unit 104, Fishers, IN 46037 is currently listed for sale with an asking price of $420,000. This property was built in 2019 and has 3 bedrooms and 3 full and 1 partial baths with 2624 sq. ft. Thorne Cliff Way, Unit 104 is located in the Highpoint Ridge subdivision. Search Highpoint Ridge real estate on jaredmccormick.ikeyrealty.com today.