
BEDS2
BATHS1 full 1 partial
SQUARE FEET1,320
MLS#22091589
STATUSActive
PROPERTY TYPEResidential - Condominium
SUBDIVISIONCedar Cove
Property Description
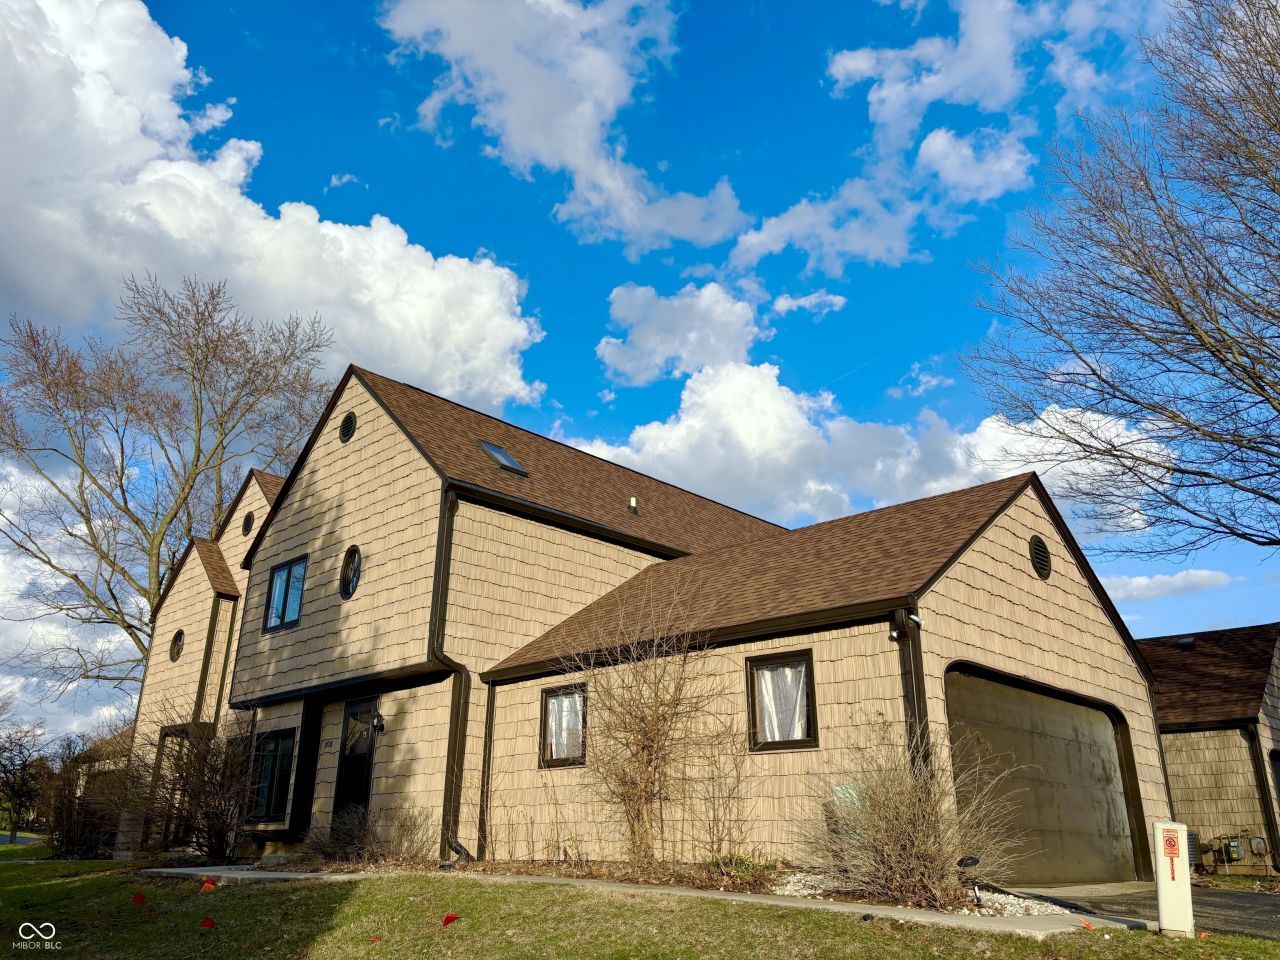
Turnkey, newly updated condo, priced to sell in the highly the sought after Cedar Cove Neighborhood. Prime location with direct access to Allisonville rd and the 96th st corridor. 465 and highway 69 are a short drive away, and located within Hamilton Southeastern Schools. Property features include, 2 bedrooms, a loft space, 1.5 baths, 2 car garage, a back porch and a balcony off the master suite. Seller has provided all the necessary updates, including all appliances, washer/dryer, bathrooms, and flooring. HOA has provided a brand new roof, and will continue providing all the exterior maintenance, lawn care, landscaping, and snow removal so you can sit back on the balcony and enjoy your new condo in Cedar Cove.
Property Features
Property Type: Residential - Condominium
Cooling: Central Air
Fireplaces: 1
Garage: 2
Heating: Forced Air, Natural Gas
Home Style: Colonial
Lot Size: 0.03 Acres
Stories: 2.0
Taxes: $3,678
Year Built: 1982
Appliances
Dishwasher
Dryer
Microwave
Electric Oven
Refrigerator
Washer
Feature Descriptions
Bath: 1(Full-Upper), 1(Half-Main)
Condo Location: Ground Level
Days on Site: 166
Eating Area: Breakfast Room, Formal Dining Room
Exterior: Cedar, Cement Siding, Wood Siding
Fireplace: Living Room
Formal Dining: Yes
Foundation: Slab
Garage/Parking Infromation: Garage Door Opener, Guest Street Parking
InteriorFeatures: Built-in Features, Cathedral Ceiling(s), Vaulted Ceiling(s), Entrance Foyer, Hi-Speed Internet Availbl, Eat-in Kitchen
Lifestyles: Walk Up
Total Rooms: 7
Water: Public
Room Sizes
Dining Room: 10x10
Kitchen: 12x10
Laundry: 9x5
Primary Bedroom: 19x12
Bedroom 2: 12x10
Library: 10x7
Living Room: 19x12
Local Schools
High School: Fishers High School
Middle School: Riverside Junior High
Listed By / Shown By
Listed By
Agency Name: Mecca Realty Group
Agency Phone: 317-709-9551
Shown By
Agent Name: Jared McCormick
Agent Phone: (317) 340-4636
Agency Title: Key Realty

Estimate Your Payment
Estimated Payment
$ 1,560.09 per month $1,191.46 Principal & Interest $306.50 Property Tax $62.13 Homeowner's Insurance
9728 Revere Way | MLS# 22091589
This condo located at 9728 Revere Way, Indianapolis, IN 46250 is currently listed for sale with an asking price of $213,000. This property was built in 1982 and has 2 bedrooms and 1 full and 1 partial baths with 1320 sq. ft. Revere Way is located in the Cedar Cove subdivision. Search Cedar Cove real estate on jaredmccormick.ikeyrealty.com today.