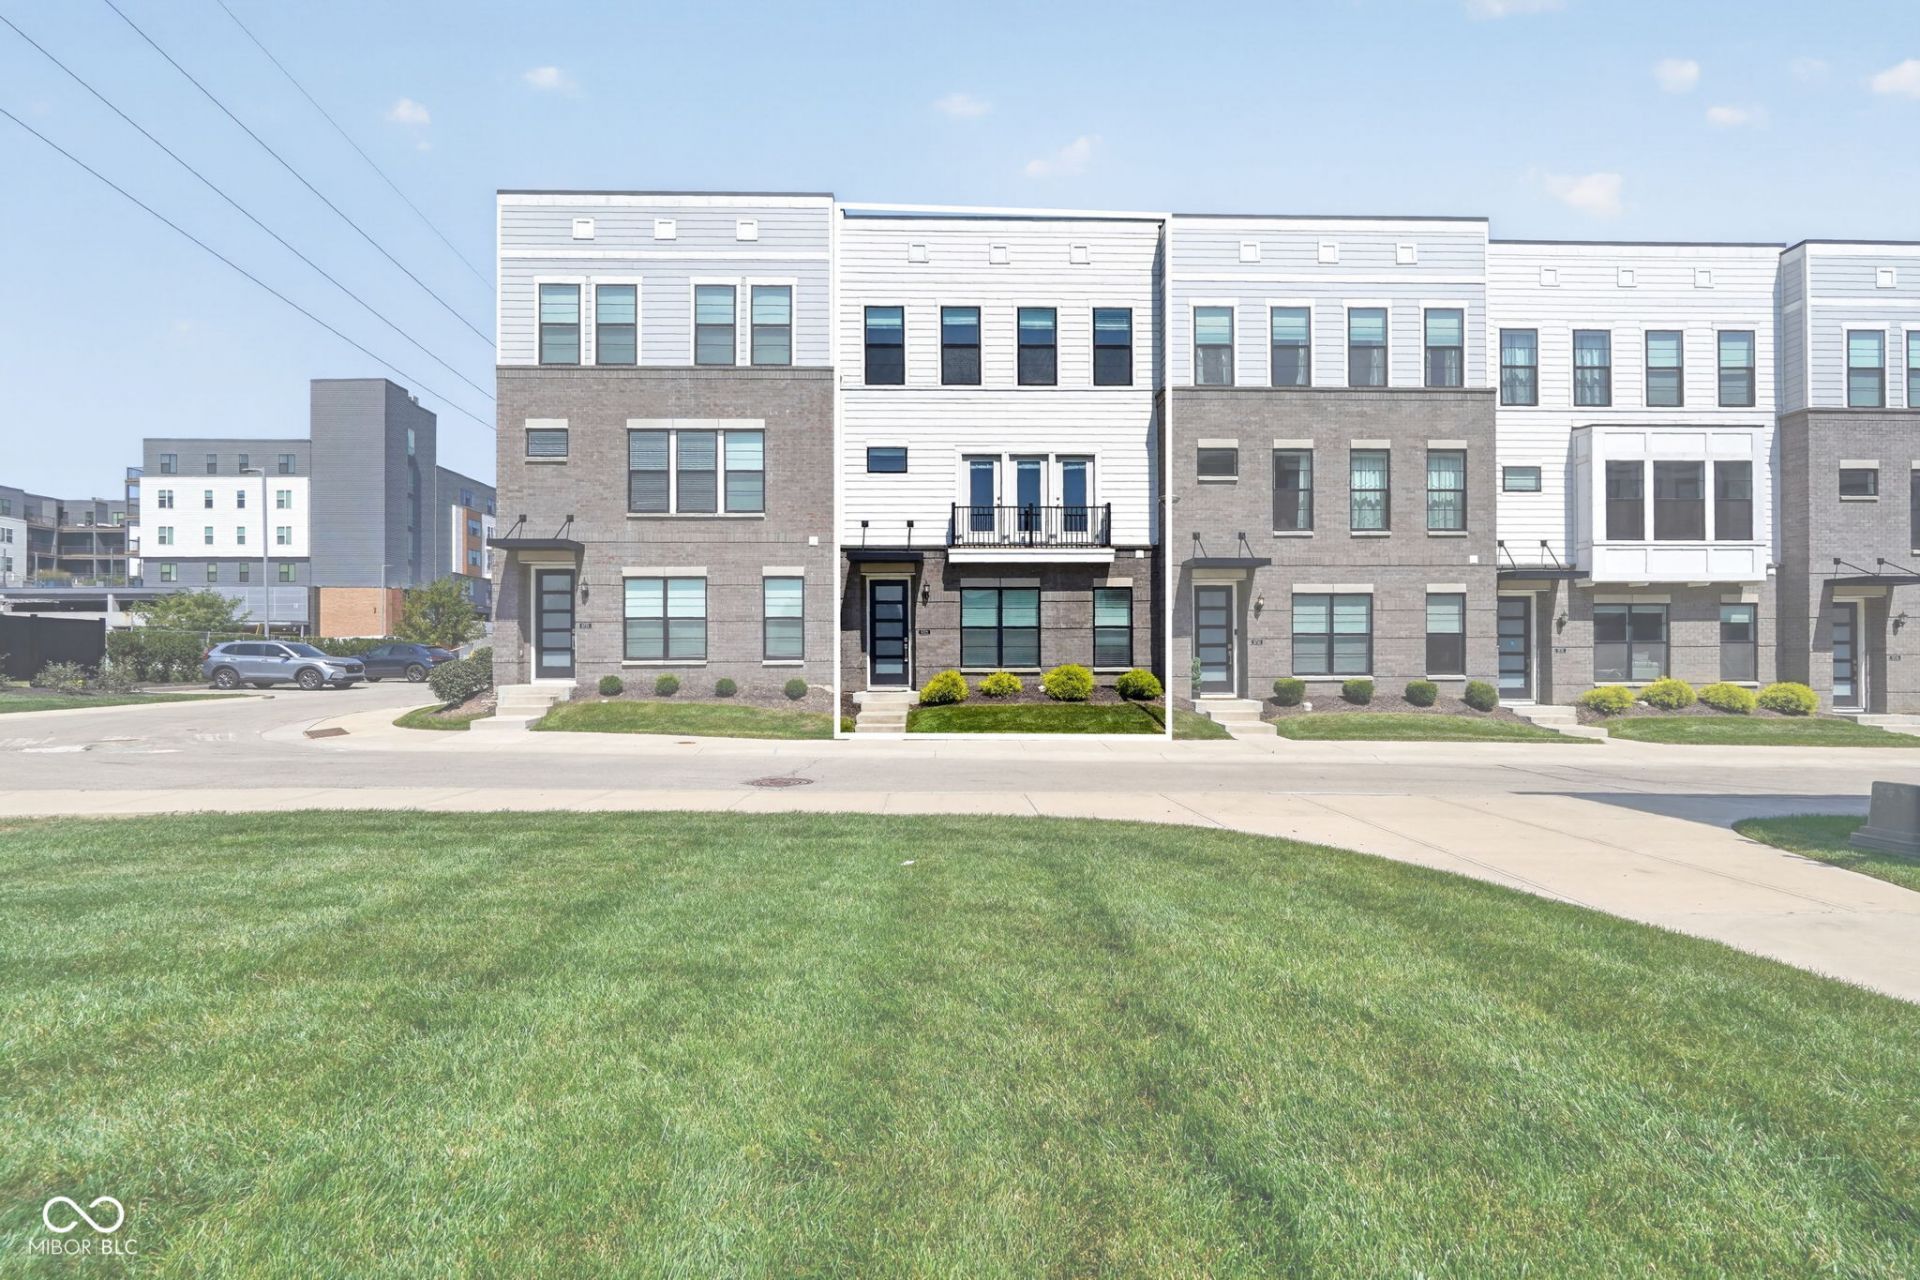

BEDS3
BATHS2 full 2 partial
SQUARE FEET2,400
MLS#22123902
STATUSPending
PROPERTY TYPEResidential -
SUBDIVISIONTowns At The Station
Property Description
Nestled in the heart of Fishers, making your every day life convenient. Walking distance to Kroger, 1933 Steakhouse, HTC Tavern, 15 min walk to Fishers Event Center, close to Top Golf, easy access to I-69, and all the other amenities downtown Fishers has to offer. Surrounded by many other restaurants and shopping within walking distance. Enjoy summers at the roof top pool! Other amenities include state-of-the-art fitness center, conference rooms, bark park, clubhouse w/ game room and kitchen perfect for hosting events or entertaining. Maintenance free living. Large flex space on lower level that could be used for an office, workout room, or additional living area. Enjoy entertaining with the open flow on second level w/ kitchen being the focal point. Kitchen offers quart counters, large island, gas cooktop, SS appliances, and newly built butlers pantry for additional storage. Enjoy views of the yard on second level deck. Master bath includes large walk-in tiled shower w/ seat. BRAND new carpet throughout! New interior paint. Newly built mud bench off garage. 2 full baths, 2 half baths making each level conducive. All appliances are included. 4' bump out on garage adds room for storage, deep freezer, etc.
Property Features
Property Type: Residential -
Cooling: Central Air
Garage: 2
Heating: Forced Air, Electric
Home Style: Traditional
Lot Size: 0.04 Acres
Stories: 3.0
Taxes: $9,190
Year Built: 2021
Appliances
Gas Cooktop
Dishwasher
Dryer
Electric Water Heater
Disposal
Microwave
Electric Oven
Gas Oven
Refrigerator
Washer
Feature Descriptions
Bath: 2(Full-Upper), 1(Half-Basement), 1(Half-Main)
Days on Site: 24
Eating Area: Dining Combo/Kitchen
Equipment: Smoke Alarm
Exterior: Brick, Vinyl With Brick
ExteriorFeatures: Balcony
Foundation: Slab
Garage/Parking Infromation: Garage Door Opener, Guest Street Parking
InteriorFeatures: Bath Sinks Double Main, Kitchen Island, Eat-in Kitchen, Pantry, Walk-In Closet(s)
Total Rooms: 7
Water: Public
Room Sizes
Primary Bedroom: 13x13
Bedroom 2: 11x11
Bedroom 3: 10x12
Kitchen: 17x15
Family Room: 14x24
Play Room: 25x14
Dining Room: 10x15
Listed By / Shown By
Listed By
Agency Name: Trueblood Real Estate
Agency Phone: 317-288-5148
Shown By
Agent Name: Jared McCormick
Agent Phone: (317) 340-4636
Agency Title: Key Realty

Estimate Your Payment
Estimated Payment
$ 3,520.19 per month $2,617.86 Principal & Interest $765.83 Property Tax $136.50 Homeowner's Insurance
9728 Junction Station | MLS# 22123902
This home located at 9728 Junction Station, Fishers, IN 46037 is currently listed for sale with an asking price of $468,000. This property was built in 2021 and has 3 bedrooms and 2 full and 2 partial baths with 2400 sq. ft. Junction Station is located in the Towns At The Station subdivision. Search Towns At The Station real estate on jaredmccormick.ikeyrealty.com today.