
BEDS2
BATHS1 full
SQUARE FEET1,009
MLS#22117631
STATUSPending
PROPERTY TYPEResidential - Single Family
SUBDIVISIONPines
Property Description
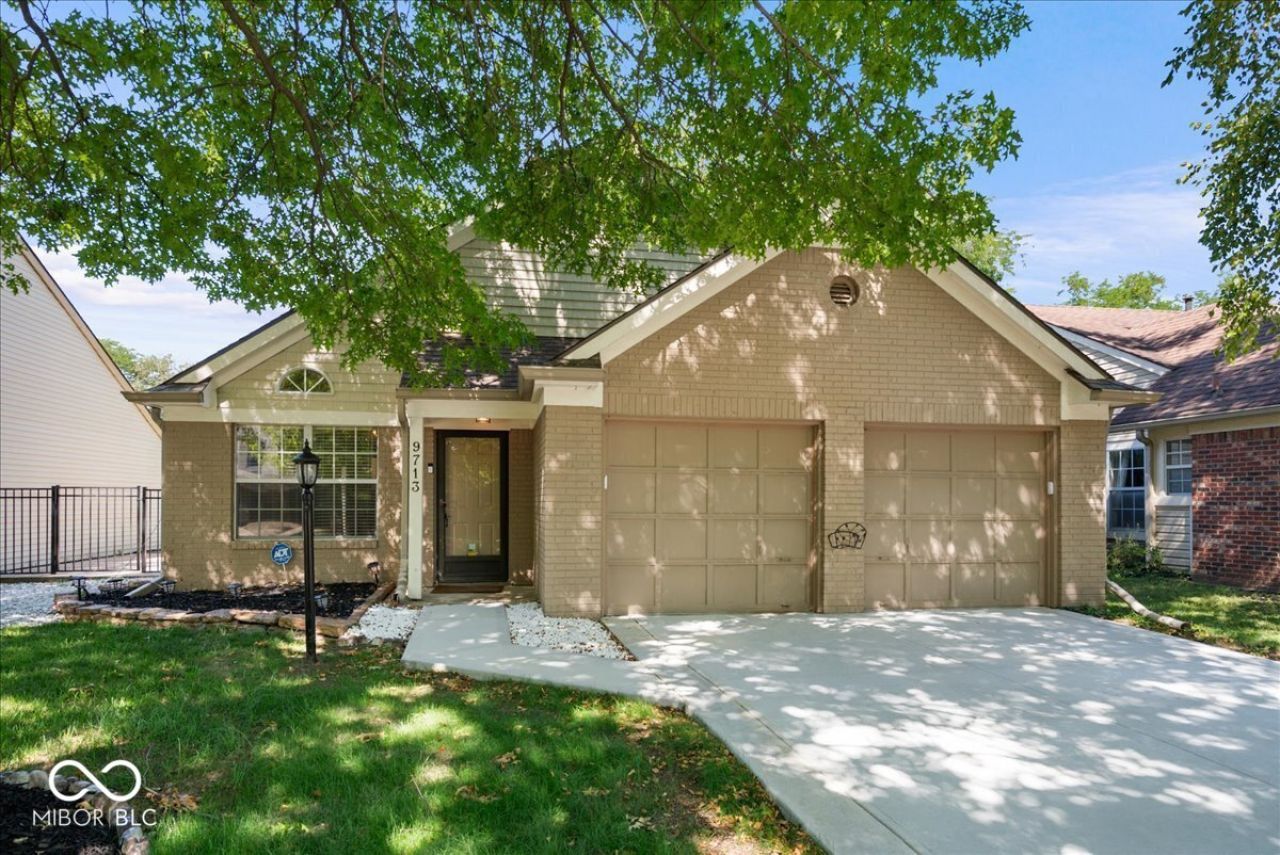
Welcome to this charming ranch home in Fishers, ideally located just off 96th Street with easy access to shopping, dining, parks, entertainment, and everything the area has to offer! Step inside to find vaulted ceilings that create a bright, open feel throughout the main living space. The kitchen features stainless steel appliances and flows seamlessly into the living and dining areas, making it perfect for everyday living and entertaining. Outside, enjoy a fenced-in backyard and deck ideal for morning coffee, summer barbecues, or simply unwinding after a long day. Additional highlights include a 2-car attached garage, 2 bedrooms, 1.5 bathrooms, and a functional layout designed for comfortable living. Whether you're a first-time homebuyer, looking to downsize, or searching for a low-maintenance home in an unbeatable Fishers location, this one has great potential!
Property Features
Property Type: Residential - Single Family
Cooling: Heat Pump
Fireplaces: 1
Garage: 2
Heating: Forced Air, Natural Gas
Home Style: Traditional
Lot Size: 0.11 Acres
Stories: 1.0
Taxes: $2,218
Year Built: 1988
Appliances
Dishwasher
Disposal
MicroHood
Electric Oven
Refrigerator
Gas Water Heater
Feature Descriptions
Bath: 1(Full-Main)
Days on Site: 9
Eating Area: Dining Combo/Kitchen
Equipment: None
Exterior: Brick, Vinyl Siding
Fireplace: Wood Burning
Foundation: Slab
InteriorFeatures: Attic Stairway, Cathedral Ceiling(s), Walk-In Closet(s), Wood Work Painted, Breakfast Bar, Entrance Foyer
Total Rooms: 5
Utility Options: Cable Available
Water: Public
Room Sizes
Breakfast Room: 10x8
Kitchen: 11x10
Living Room: 15x12
Primary Bedroom: 15x14
Bedroom 2: 10x10
Listed By / Shown By
Listed By
Agency Name: Berkshire Hathaway Home
Agency Phone: 317-841-6380
Shown By
Agent Name: Jared McCormick
Agent Phone: (317) 340-4636
Agency Title: Key Realty

Estimate Your Payment
Estimated Payment
$ 1,655.59 per month $1,397.87 Principal & Interest $184.83 Property Tax $72.89 Homeowner's Insurance
9713 Spruce Lane | MLS# 22117631
This single family home located at 9713 Spruce Lane, Fishers, IN 46038 is currently listed for sale with an asking price of $249,900. This property was built in 1988 and has 2 bedrooms and 1 full baths with 1009 sq. ft. Spruce Lane is located in the Pines subdivision. Search Pines real estate on jaredmccormick.ikeyrealty.com today.