
BEDS4
BATHS3 full 2 partial
SQUARE FEET4,517
MLS#22080926
STATUSActive
PROPERTY TYPEResidential - Single Family
SUBDIVISIONFox Hollow
Property Description
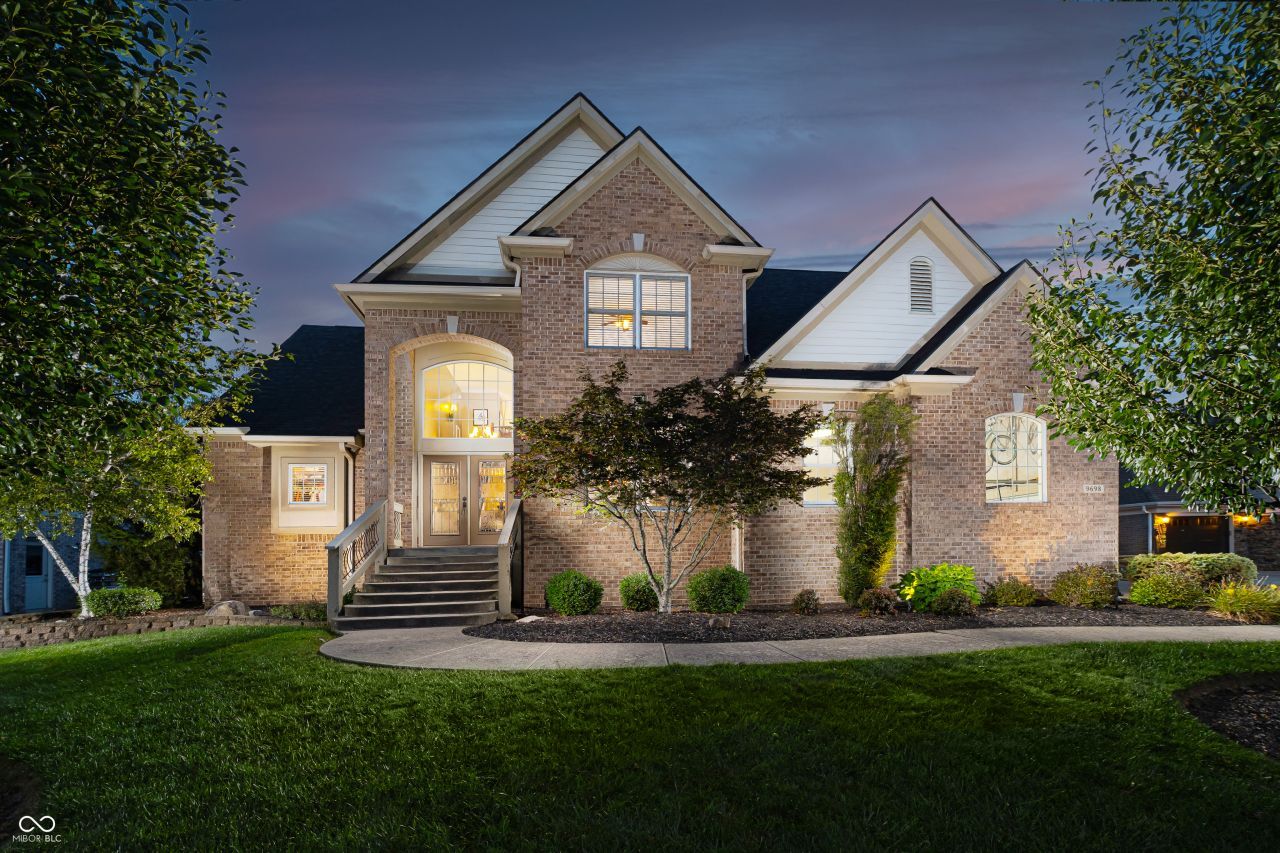
Welcome to your dream home in coveted Fox Hollow community! This beautiful 4-bedroom, 3 full bath, 2 half bath residence offers a perfect blend of elegance, comfort, and space for everyday living & entertaining. Be greeted by travertine and hardwood floors on the main level. The entry flows into a formal living room and dining room, perfect for gatherings. The heart of the home is the open-concept kitchen and family room-complete with granite countertops, stained cabinetry, counter space galore, pot filler at the gas range, veggie sink in the island and oven/microwave wall units. The main-level primary suite is a retreat, featuring a walk-in closet and a spa-inspired bath with double sinks, a jetted soaking tub, and a separate shower. Upstairs, a versatile loft area provides extra room for hobbies or play. Also upstairs are 3 more large bedrooms & 2 full baths, 2 attic storage areas. The finished 10ft ceiling basement is designed for fun and entertainment. Host unforgettable movie nights in the theater room with included 3-tier seating, a 135 screen & surround sound. Custom wet bar with sink & beverage cooler, or get some work done in the dedicated office space or host game night in the rec area. Outside, the backyard and patio offer the ideal setting for summer barbecues with firepit & space to play. Finished sideload 3-car garage fits all the toys & more. New: roof 7/2025, water heaters 2026, carpet 2022, Culligan water softener, dual zone HVAC system.
Property Features
Property Type: Residential - Single Family
Cooling: Central Air
Fireplaces: 1
Garage: 3
Heating: Zoned, Forced Air, Natural Gas
Home Style: Traditional
Lot Size: 0.31 Acres
Stories: 2.0
Taxes: $6,980
Year Built: 2007
Appliances
Gas Cooktop
Dishwasher
Down Draft
Electric Water Heater
Disposal
Microwave
Oven
Refrigerator
Warming Drawer
Water Softener Owned
Feature Descriptions
Basement: Daylight, Finished, Full, Roughed In, Storage Space
Bath: 1(Full-Main), 2(Full-Upper), 1(Half-Basement), 1(Half-Main)
Days on Site: 194
Eating Area: Breakfast Room, Formal Dining Room
Equipment: Home Theater, Security System, Smoke Alarm, Sump Pump, Sump Pump w/Backup
Exterior: Brick, Cement Siding
Fireplace: Gas Log, Great Room
Formal Dining: Yes
Foundation: Concrete Perimeter
InteriorFeatures: Attic Access, Bath Sinks Double Main, Kitchen Island, Entrance Foyer, Paddle Fan, Hardwood Floors, Pantry, Wired for Sound, Walk-In Closet(s), Wet Bar, Wood Work Painted
Security: yes
Total Rooms: 15
Utility Options: Cable Available, Natural Gas Connected
Water: Public
Room Sizes
Library: 15x12
Loft: 14x11
Sitting Room: 16x11
Bonus Room: 18x15
Kitchen: 14x11
Primary Bedroom: 16x17
Breakfast Room: 10x17
Dining Room: 23x12
Bedroom 2: 16x12
Great Room: 20x17
Home Theatre: 16x20
Living Room: 12x11
Laundry: 8x6
Bedroom 4: 11x12
Bedroom 3: 11x12
Local Schools
High School: Hamilton Southeastern HS
Middle School: Fall Creek Junior High
Elementary School: Geist Elementary School
Listed By / Shown By
Listed By
Agency Name: Keller Williams Indpls Metro N
Agency Phone: 317-846-6300
Shown By
Agent Name: Jared McCormick
Agent Phone: (317) 340-4636
Agency Title: Key Realty

Estimate Your Payment
Estimated Payment
$ 4,877.41 per month $4,082.85 Principal & Interest $581.67 Property Tax $212.89 Homeowner's Insurance
9698 Soaring Eagle Lane | MLS# 22080926
This single family home located at 9698 Soaring Eagle Lane, Fishers, IN 46055 is currently listed for sale with an asking price of $729,900. This property was built in 2007 and has 4 bedrooms and 3 full and 2 partial baths with 4517 sq. ft. Soaring Eagle Lane is located in the Fox Hollow subdivision. Search Fox Hollow real estate on jaredmccormick.ikeyrealty.com today.