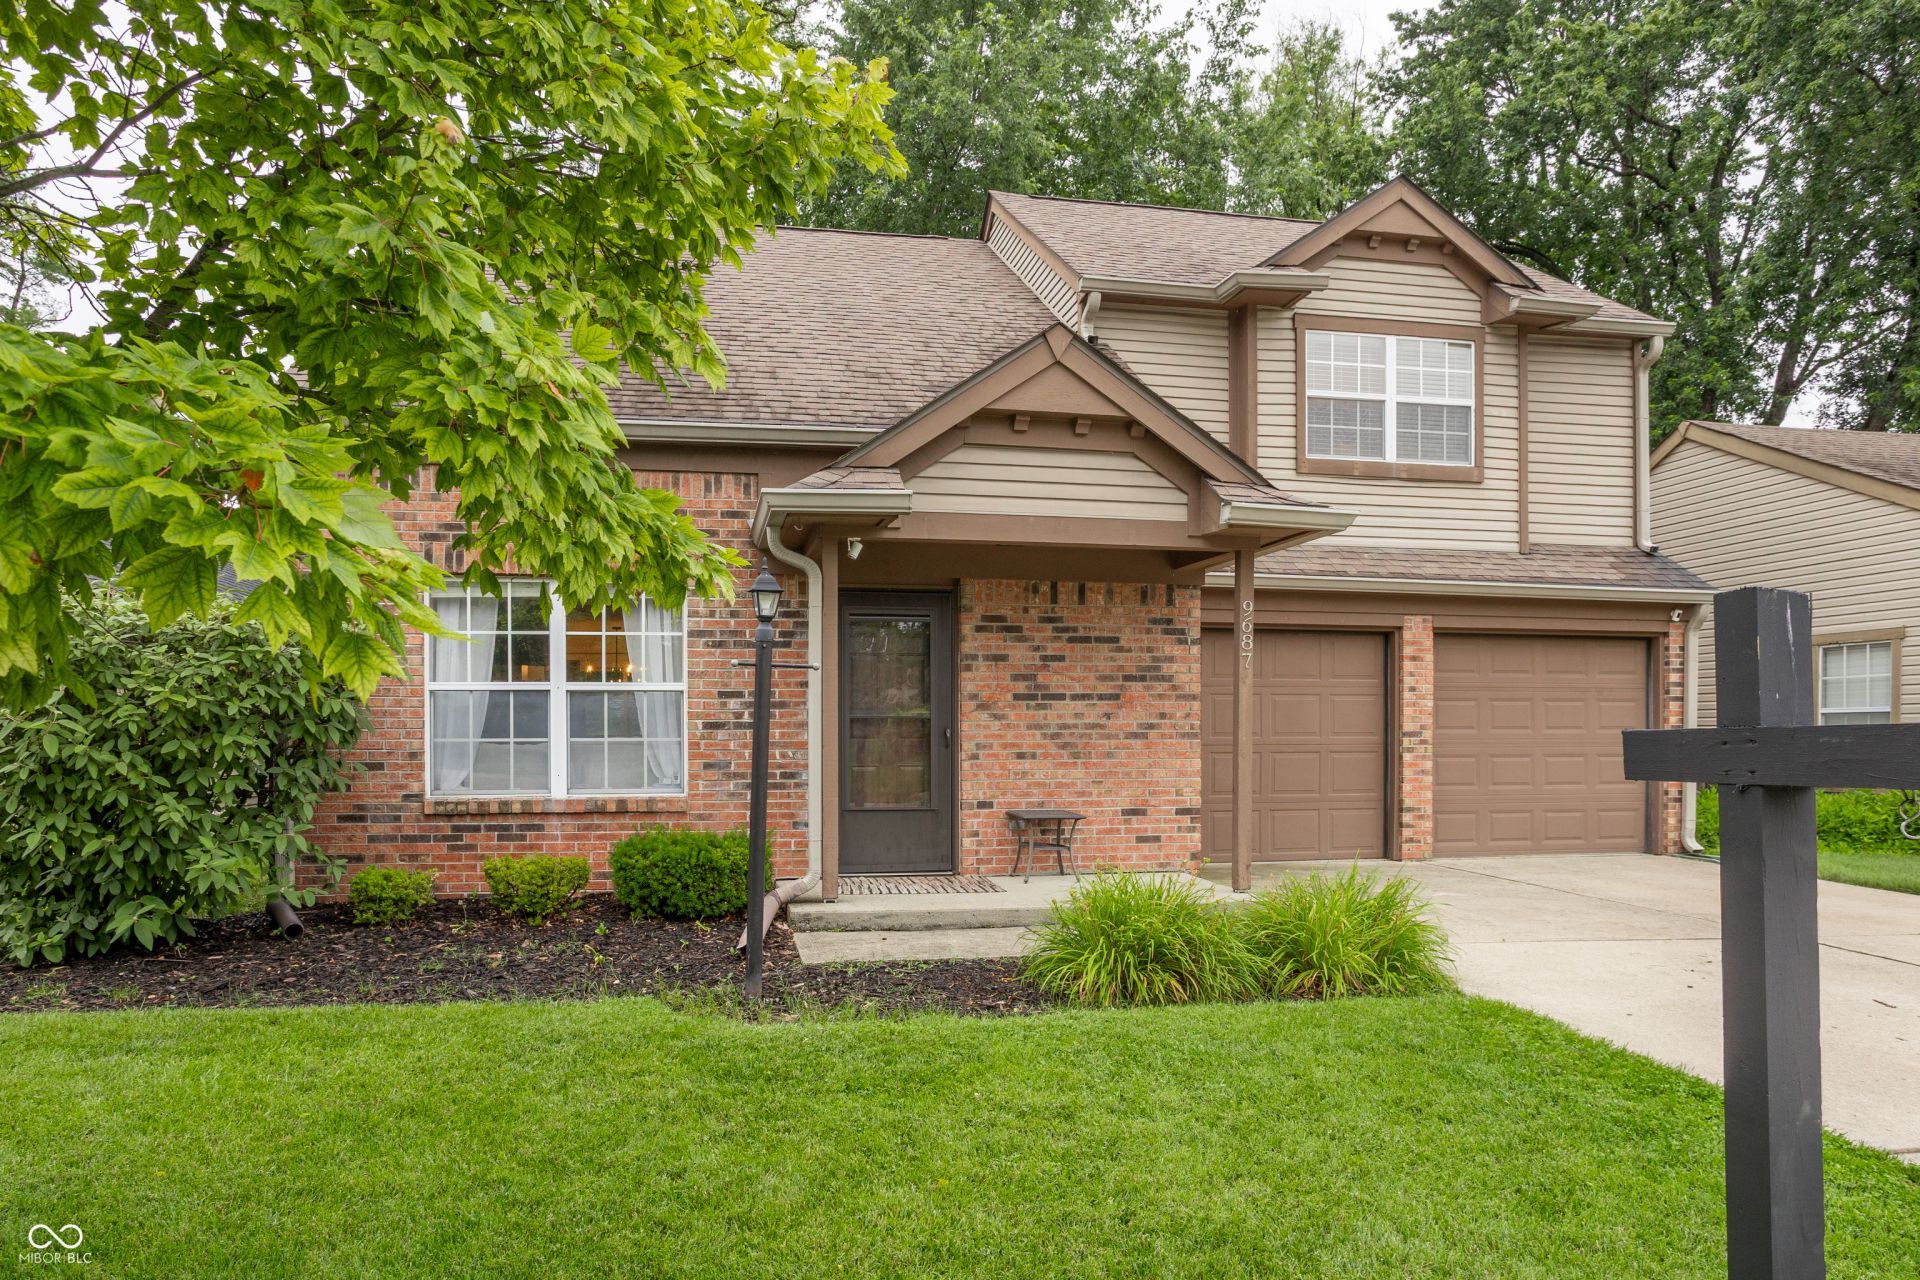

BEDS3
BATHS2 full 1 partial
SQUARE FEET1,473
MLS#22109743
STATUSActive
PROPERTY TYPEResidential - Single Family
SUBDIVISIONThe Pines
SCHOOLHamilton Southeastern Schools
Property Description
Updated, Move in ready and truly adorable. Located in desirable HSE school district with quick access to 465, 69, restaurants, and shopping, offering everyday convenience. The family room has vaulted ceilings, welcoming feel and a cozy wood burning fireplace. The sunny eat in kitchen features new quartz counters, beautiful backsplash, coffee bar and a bay window seat to drink your coffee! Major updates include kitchen and baths updated, water heater & softener 2025. Outdoors, enjoy a generous fenced backyard, large deck, perfect for grilling, relaxing, or adding a small table and chairs. And of course plenty of space gardening and games!
Property Features
Property Type: Residential - Single Family
Cooling: Central Air
Fireplaces: 1
Garage: 2
Heating: Forced Air, Natural Gas
Home Style: Traditional
Lot Size: 0.14 Acres
Stories: 2.0
Taxes: $2,886
Year Built: 1988
Appliances
Dishwasher
Disposal
Microwave
Electric Oven
Refrigerator
MicroHood
Gas Water Heater
Feature Descriptions
Barn: Mini
Bath: 2(Full-Upper), 1(Half-Main)
Days on Site: 4
Eating Area: Formal Dining Room
Equipment: Smoke Alarm
Exterior: Brick, Vinyl Siding
ExteriorFeatures: Barn Mini, Storage Shed
Fireplace: Great Room, Wood Burning
Formal Dining: Yes
Foundation: Slab
Garage/Parking Infromation: Garage Door Opener
InteriorFeatures: Attic Access, Eat-in Kitchen
Outbuilding(s): Yes
Total Rooms: 6
Water: Public
Room Sizes
Kitchen: 13x11
Primary Bedroom: 16x11
Dining Room: 14x10
Loft: 12x10
Bedroom 2: 12x11
Bedroom 3: 12x10
Great Room: 17x15
Local Schools
High School: Fishers High School
Middle School: Riverside Junior High
School District: Hamilton Southeastern Schools
Listed By / Shown By
Listed By
Agency Name: eXp Realty LLC
Shown By
Agent Name: Jared McCormick
Agent Phone: (317) 340-4636
Agency Title: Key Realty

Estimate Your Payment
Estimated Payment
$ 2,006.11 per month $1,678.11 Principal & Interest $240.50 Property Tax $87.50 Homeowner's Insurance
9687 Pine Ridge East Drive | MLS# 22109743
This single family home located at 9687 Pine Ridge East Drive , Fishers, IN 46038 is currently listed for sale with an asking price of $300,000. This property was built in 1988 and has 3 bedrooms and 2 full and 1 partial baths with 1473 sq. ft. Pine Ridge East Drive is located in the The Pines subdivision within the Hamilton Southeastern Schools school district. Search The Pines real estate on jaredmccormick.ikeyrealty.com today.