
BEDS2
BATHS1 full 1 partial
SQUARE FEET1,295
MLS#22118119
STATUSActive
PROPERTY TYPEResidential - Condominium
SUBDIVISIONCedar Cove
Property Description
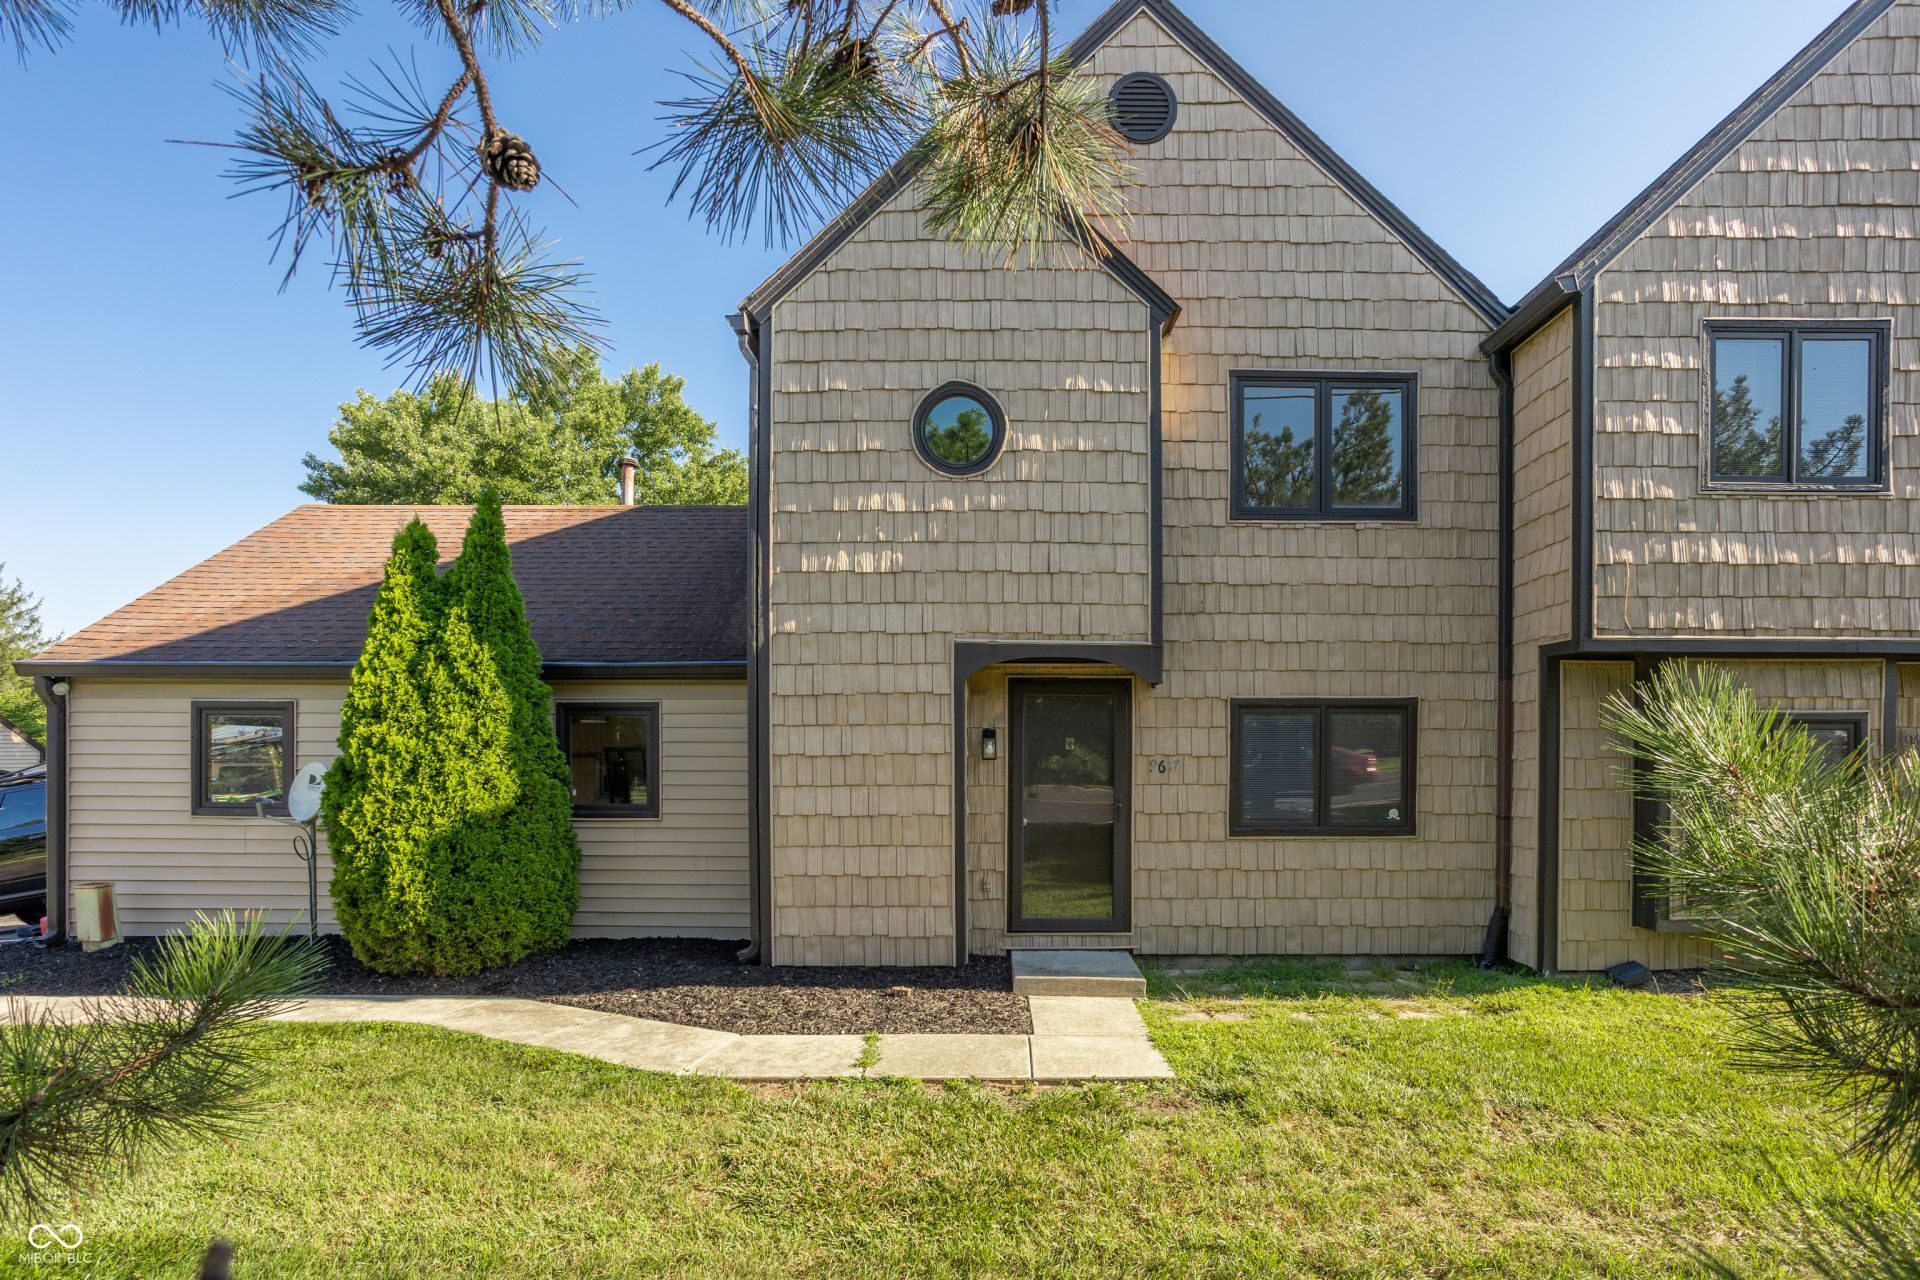
Welcome to 9617 Highgate Cir a beautifully recently renovated Condo located in Hamilton County within the highly regarded Fishers school district. With 2-bedroom, 1 1/2-baths in Cedar Cove neighborhood. Offering the perfect combination of modern updates and an unbeatable location. This home recently underwent a huge renovation including new flooring, bathrooms - the completely renovated kitchen is a standout, featuring stylish cabinetry, Butcher Block countertops and stainless steel appliances, making it as functional and beautiful. Upstairs includes 2 spacious bedrooms with great closet space. You'll enjoy quick access to I-69 and I-465 and is just minutes from The Fashion Mall at Keystone, golf course, dining, parks, and everyday conveniences, with an easy commute to downtown Indianapolis, Fishers, and Carmel. Whether you're a first-time homebuyer, downsizing, or looking for a turnkey investment, this home delivers style, comfort, and an outstanding location. Don't miss this opportunity!
Property Features
Property Type: Residential - Condominium
Cooling: Central Air
Fireplaces: 1
Garage: 2
Heating: Forced Air, Natural Gas
Home Style: Traditional
Lot Size: 0.03 Acres
Stories: 2.0
Taxes: $1,652
Year Built: 1982
Appliances
Electric Cooktop
Dishwasher
Disposal
Gas Water Heater
Microwave
Refrigerator
Feature Descriptions
Bath: 1(Full-Upper), 1(Half-Main)
Condo Location: Building Private Entry
Days on Site: 15
Eating Area: Dining Combo/Living Room
Exterior: Cedar
Fireplace: Gas Log
Foundation: Slab
InteriorFeatures: Cathedral Ceiling(s), Eat-in Kitchen, Walk-In Closet(s)
Lifestyles: Other/See Remarks
Total Rooms: 6
Water: Public
Room Sizes
Living Room: 18x12
Dining Room: 10x10
Kitchen: 10x10
Laundry: 08x06
Primary Bedroom: 17x12
Bedroom 2: 12x10
Local Schools
High School: Fishers High School
Middle School: Riverside Junior High
Elementary School: Fishers Elementary School
Listed By / Shown By
Listed By
Agency Name: Compass Indiana, LLC
Agency Phone: 317-563-5051
Shown By
Agent Name: Jared McCormick
Agent Phone: (317) 340-4636
Agency Title: Key Realty

Estimate Your Payment
Estimated Payment
$ 1,373.60 per month $1,174.68 Principal & Interest $137.67 Property Tax $61.25 Homeowner's Insurance
9617 Highgate Circle N | MLS# 22118119
This condo located at 9617 Highgate Circle N, Indianapolis, IN 46250 is currently listed for sale with an asking price of $210,000. This property was built in 1982 and has 2 bedrooms and 1 full and 1 partial baths with 1295 sq. ft. Highgate Circle N is located in the Cedar Cove subdivision. Search Cedar Cove real estate on jaredmccormick.ikeyrealty.com today.