
BEDS3
BATHS2 full
SQUARE FEET1,164
MLS#22116866
STATUSActive
PROPERTY TYPEResidential - Single Family
SUBDIVISIONSouthern Oaks
Property Description
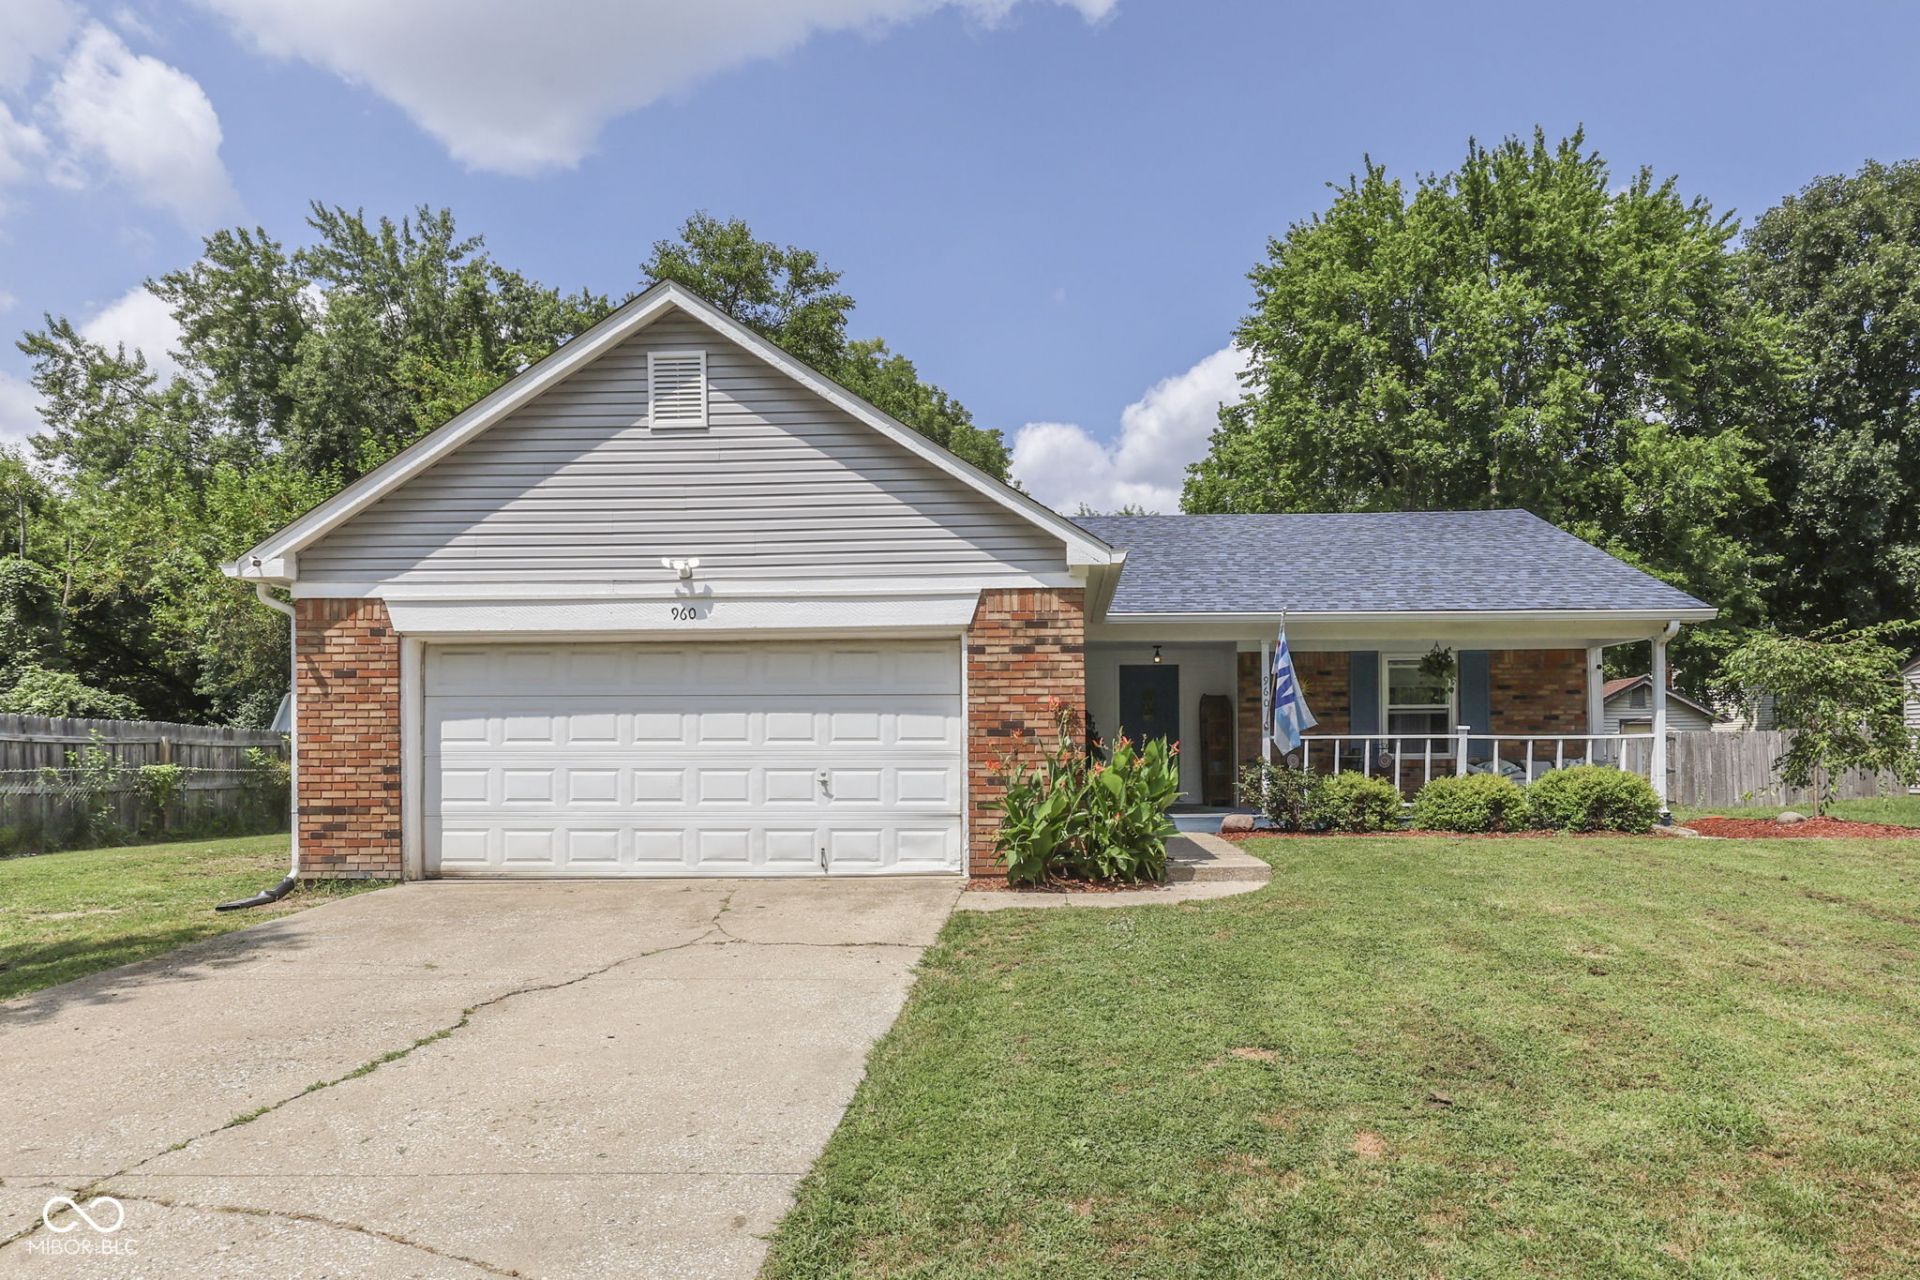
Check out this Updated 3 BR/2 BA Ranch Perry Township home with a split bedroom floorplan that's ready to go. Vaulted ceilings, a Wood burning fireplace, and bay windows invite you into the cozy living room. The kitchen showcases newer cabinets, countertops, lighting fixtures, SS appliances. The primary bedroom features a walk in closet, and bath w/ newer walk in shower/vanity/tile floors. Both guest bedrooms have walk in closets. The guest bath has tile floors, newer shower/tub surround and vanity. The spacious fenced in backyard has plenty of room to play. Newer mini barn for extra storage space. Peace of mind provided by the roof('25), Furnace('22), AC('26), water heater('21), Microwave/dishwasher('25), some newer windows. Covered front porch provides a great place to enjoy the summer in the shade. Close proximity to schools, shopping, restaurants.
Property Features
Property Type: Residential - Single Family
Cooling: Central Air
Fireplaces: 1
Garage: 2
Heating: Electric, Forced Air
Home Style: Ranch
Lot Size: 0.23 Acres
Stories: 1.0
Taxes: $2,968
Year Built: 1980
Appliances
Dishwasher
Disposal
MicroHood
Electric Oven
Refrigerator
Feature Descriptions
Barn: Mini
Bath: 2(Full-Main)
Days on Site: 21
Eating Area: Breakfast Room
Equipment: Smoke Alarm
Exterior: Brick, Vinyl Siding
ExteriorFeatures: Barn Mini
Fireplace: Living Room
Foundation: Block
Garage/Parking Infromation: Garage Door Opener
InteriorFeatures: Ceiling Vaulted, Paddle Fan, Hi-Speed Internet Availbl, Walk-In Closet(s)
Outbuilding(s): Yes
Total Rooms: 6
Utility Options: Cable Connected, Electricity Connected, Sewer Connected, Water Connected
Water: Public
Room Sizes
Living Room: 17x15
Kitchen: 14x10
Mud Room: 5x10
Primary Bedroom: 17x12
Bedroom 2: 11x9
Bedroom 3: 10x13
Listed By / Shown By
Listed By
Agency Name: RE/MAX Advanced Realty
Agency Phone: 317-881-3700
Shown By
Agent Name: Jared McCormick
Agent Phone: (317) 340-4636
Agency Title: Key Realty

Estimate Your Payment
Estimated Payment
$ 1,718.68 per month $1,398.43 Principal & Interest $247.33 Property Tax $72.92 Homeowner's Insurance
960 W Stop 11 Road | MLS# 22116866
This single family home located at 960 W Stop 11 Road , Indianapolis, IN 46217 is currently listed for sale with an asking price of $250,000. This property was built in 1980 and has 3 bedrooms and 2 full baths with 1164 sq. ft. W Stop 11 Road is located in the Southern Oaks subdivision. Search Southern Oaks real estate on jaredmccormick.ikeyrealty.com today.