
BEDS4
BATHS3 full 1 partial
SQUARE FEET4,244
MLS#22117557
STATUSPending
PROPERTY TYPEResidential - Single Family
SUBDIVISIONHickory Hills
Property Description
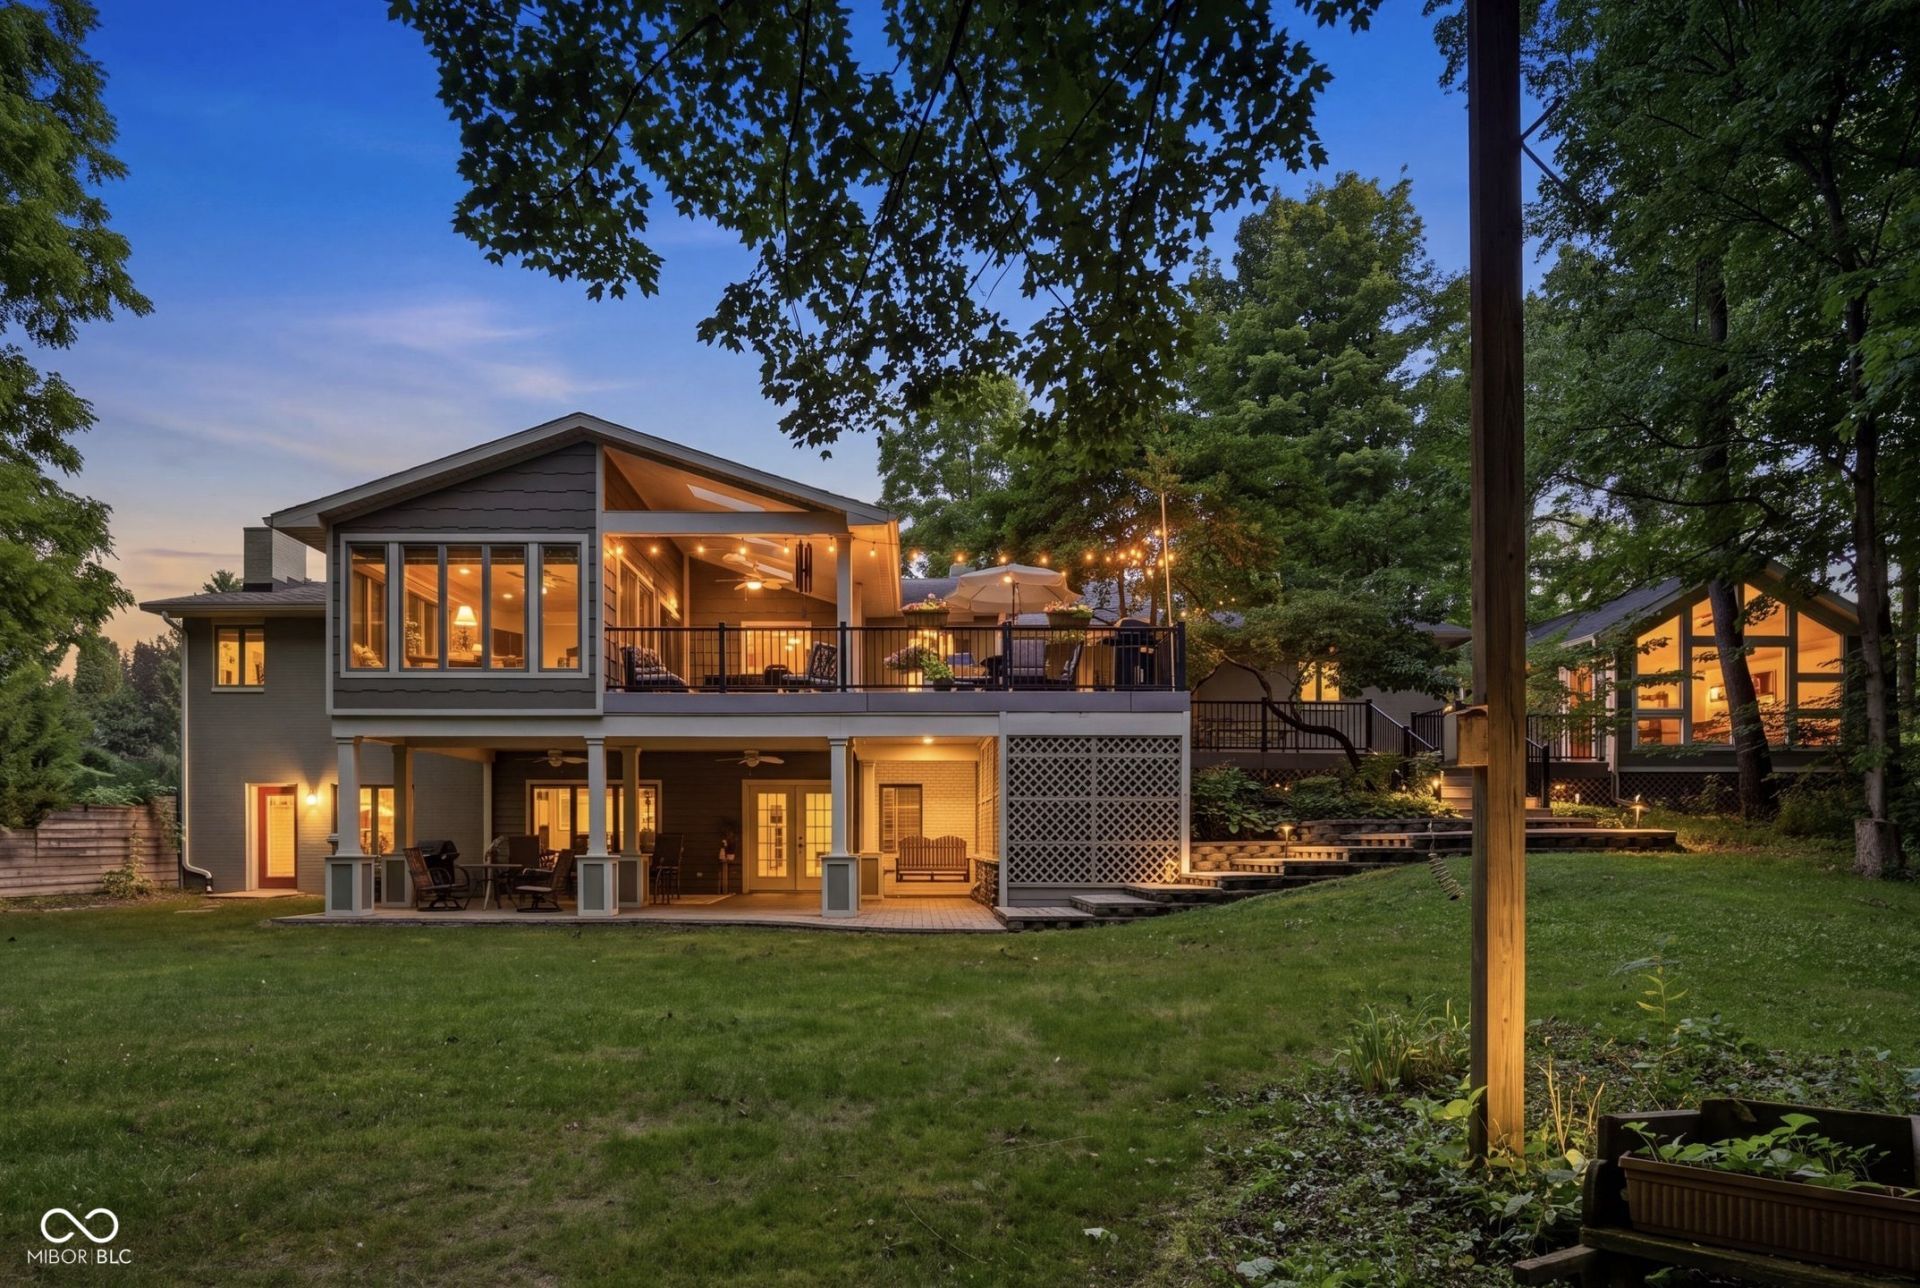
Absolutely stunning home offering 4,244 SF of finished living space, outdoor entertaining space, incredible art studio / workshop and beautifully manicured lawn. This well maintained brick ranch is nestled in a peaceful and private setting at the end of Sassafras Lane in New Castle, IN. The main level showcases hickory hardwood flooring throughout, a spacious living room, updated kitchen with quartz countertops and all appliances included. The primary suite offers a walk-in pebble shower, double vanity, and convenient main-level laundry. Also on the main floor are a guest bedroom, a full bathroom, a half bath, and sunroom with direct access to the large multi-level deck that's absolutely perfect for relaxing or entertaining. The finished walkout lower level provides incredible flexibility with two additional bedrooms, a spacious entertaining area, kitchenette, wood-burning fireplace, full bath, and additional laundry space. Step outside to the private covered patio and enjoy the serene backyard surrounded by mature trees. A stunning additional building offers endless possibilities as a workshop, art studio, home office, hobby space, or additional storage. The property also offers a two-car attached garage. Combining privacy, functionality, and quality craftsmanship, this property is a rare opportunity to enjoy peaceful country living with versatile spaces for family, guests, or multi-generational living.
Property Features
Property Type: Residential - Single Family
Cooling: Central Air, Wall Unit(s)
Fireplaces: 1
Garage: 2
Heating: Forced Air, Wood Stove
Home Style: Ranch
Lot Size: 0.56 Acres
Stories: 1.0
Taxes: $3,100
Year Built: 1988
Appliances
Dishwasher
Dryer
Microwave
Electric Oven
Refrigerator
Washer
Water Heater
Double Oven
Range Hood
Feature Descriptions
Basement: Apartment, Exterior Entry, Finished, Finished Ceiling, Finished Walls, Full, Interior Entry, Storage Space, Walk-Out Access
Bath: 1(Full-Basement), 2(Full-Main), 1(Half-Main)
Days on Site: 14
Eating Area: Formal Dining Room
Exterior: Brick, Vinyl Siding, Wood Siding
ExteriorFeatures: Storage Shed, Balcony, Fire Pit
Fireplace: Basement, Bedroom, Gas Log, Living Room, Wood Burning, Masonry
Formal Dining: Yes
Foundation: Concrete Perimeter
InteriorFeatures: Attic Pull Down Stairs, Bath Sinks Double Main, Built-in Features, Entrance Foyer, Paddle Fan, Hardwood Floors, Hi-Speed Internet Availbl, Eat-in Kitchen, Pantry, Walk-In Closet(s), Breakfast Bar, Ceiling Vaulted, Cathedral Ceiling(s)
Outbuilding(s): Yes
Total Rooms: 9
Utility Options: Electricity Connected, Natural Gas Connected, Septic System, Water Connected
Water: Public
Room Sizes
Sun Room: 18x12
Dining Room: 17x12
Kitchen: 20x12
Primary Bedroom: 21x16
Bedroom 2: 19x12
Bedroom 3: 14x13
Bedroom 4: 15x14
Listed By / Shown By
Listed By
Agency Name: Real Broker, LLC
Agency Phone: 317-794-2827
Shown By
Agent Name: Jared McCormick
Agent Phone: (317) 340-4636
Agency Title: Key Realty

Estimate Your Payment
Estimated Payment
$ 2,786.11 per month $2,402.50 Principal & Interest $258.33 Property Tax $125.27 Homeowner's Insurance
96 S Sassafras Lane | MLS# 22117557
This single family home located at 96 S Sassafras Lane, New Castle, IN 47362 is currently listed for sale with an asking price of $429,500. This property was built in 1988 and has 4 bedrooms and 3 full and 1 partial baths with 4244 sq. ft. S Sassafras Lane is located in the Hickory Hills subdivision. Search Hickory Hills real estate on jaredmccormick.ikeyrealty.com today.