
BEDS3
BATHS2 full 1 partial
SQUARE FEET2,002
MLS#22111006
STATUSPending
PROPERTY TYPEResidential - Single Family
SUBDIVISIONSummerlake At Summerbrook
Property Description
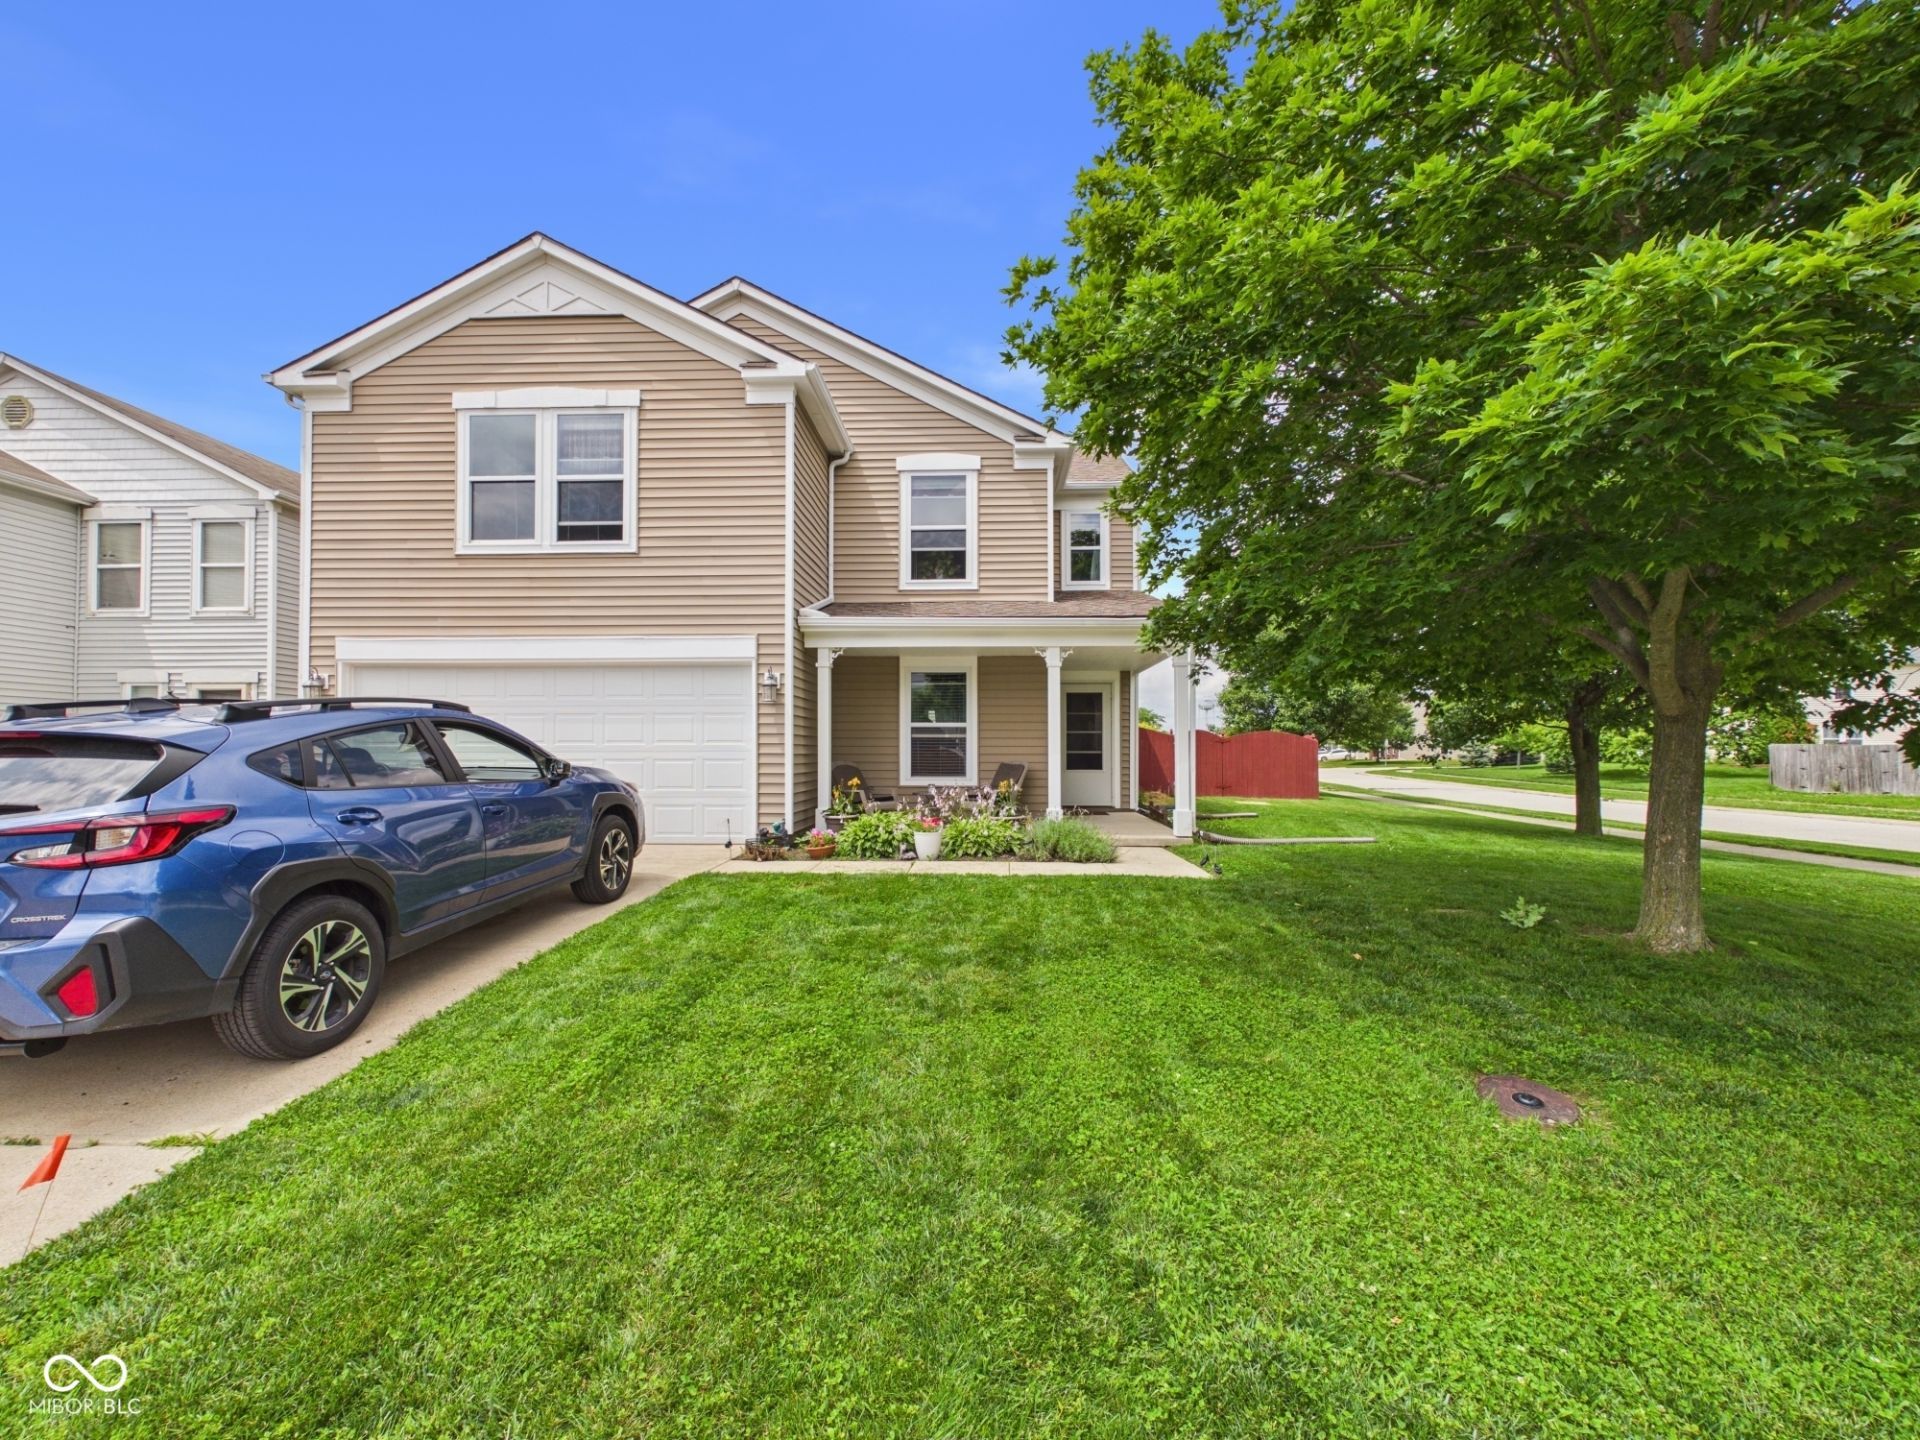
Welcome home to this beautiful, well-maintained 3-bedroom, 2.5-bath home in the highly desirable Summerlake community in Pendleton! Each bedroom features a spacious walk-in closet, offering plenty of storage for everyone. Enjoy outdoor living in the fully fenced backyard, perfect for relaxing, entertaining, or pets. Residents of Summerlake have access to fantastic community amenities, including a clubhouse, swimming pool, playgrounds, and more. Conveniently located within the Pendleton School District, this home offers easy access to I-69, shopping, grocery stores, restaurants, and other everyday conveniences. Don't miss the opportunity to make this move-in-ready home yours!
Property Features
Property Type: Residential - Single Family
Cooling: Central Air
Garage: 2
Heating: Forced Air, Natural Gas
Home Style: Traditional
Lot Size: 0.17 Acres
Stories: 2.0
Taxes: $1,912
Year Built: 2006
Appliances
Dishwasher
Gas Water Heater
Microwave
Electric Oven
Refrigerator
Water Heater
Feature Descriptions
Bath: 2(Full-Upper), 1(Half-Main)
Days on Site: 35
Eating Area: Dining Combo/Kitchen
Exterior: Vinyl Siding
ExteriorFeatures: Gas Grill, Fire Pit
Foundation: Slab
InteriorFeatures: Attic Access, Pantry, Walk-In Closet(s), Breakfast Bar, Kitchen Island
Total Rooms: 7
Water: Public
Room Sizes
Living Room: 17x15
Kitchen: 17x15
Play Room: 15x13
Laundry: 8x7
Primary Bedroom: 17x13
Bedroom 2: 12x11
Bedroom 3: 13x10
Local Schools
High School: Pendleton Heights High School
Middle School: Pendleton Heights Middle School
Listed By / Shown By
Listed By
Agency Name: RE/MAX Real Estate Solutions
Agency Phone: 765-640-1900
Shown By
Agent Name: Jared McCormick
Agent Phone: (317) 340-4636
Agency Title: Key Realty

Estimate Your Payment
Estimated Payment
$ 1,836.08 per month $1,593.65 Principal & Interest $159.33 Property Tax $83.10 Homeowner's Insurance
9542 W Constellation Drive | MLS# 22111006
This single family home located at 9542 W Constellation Drive, Pendleton, IN 46064 is currently listed for sale with an asking price of $284,900. This property was built in 2006 and has 3 bedrooms and 2 full and 1 partial baths with 2002 sq. ft. W Constellation Drive is located in the Summerlake At Summerbrook subdivision. Search Summerlake At Summerbrook real estate on jaredmccormick.ikeyrealty.com today.