
BEDS2
BATHS1 full 1 partial
SQUARE FEET1,292
MLS#22101293
STATUSActive
PROPERTY TYPEResidential - Condominium
SUBDIVISIONBayside Woods
Property Description
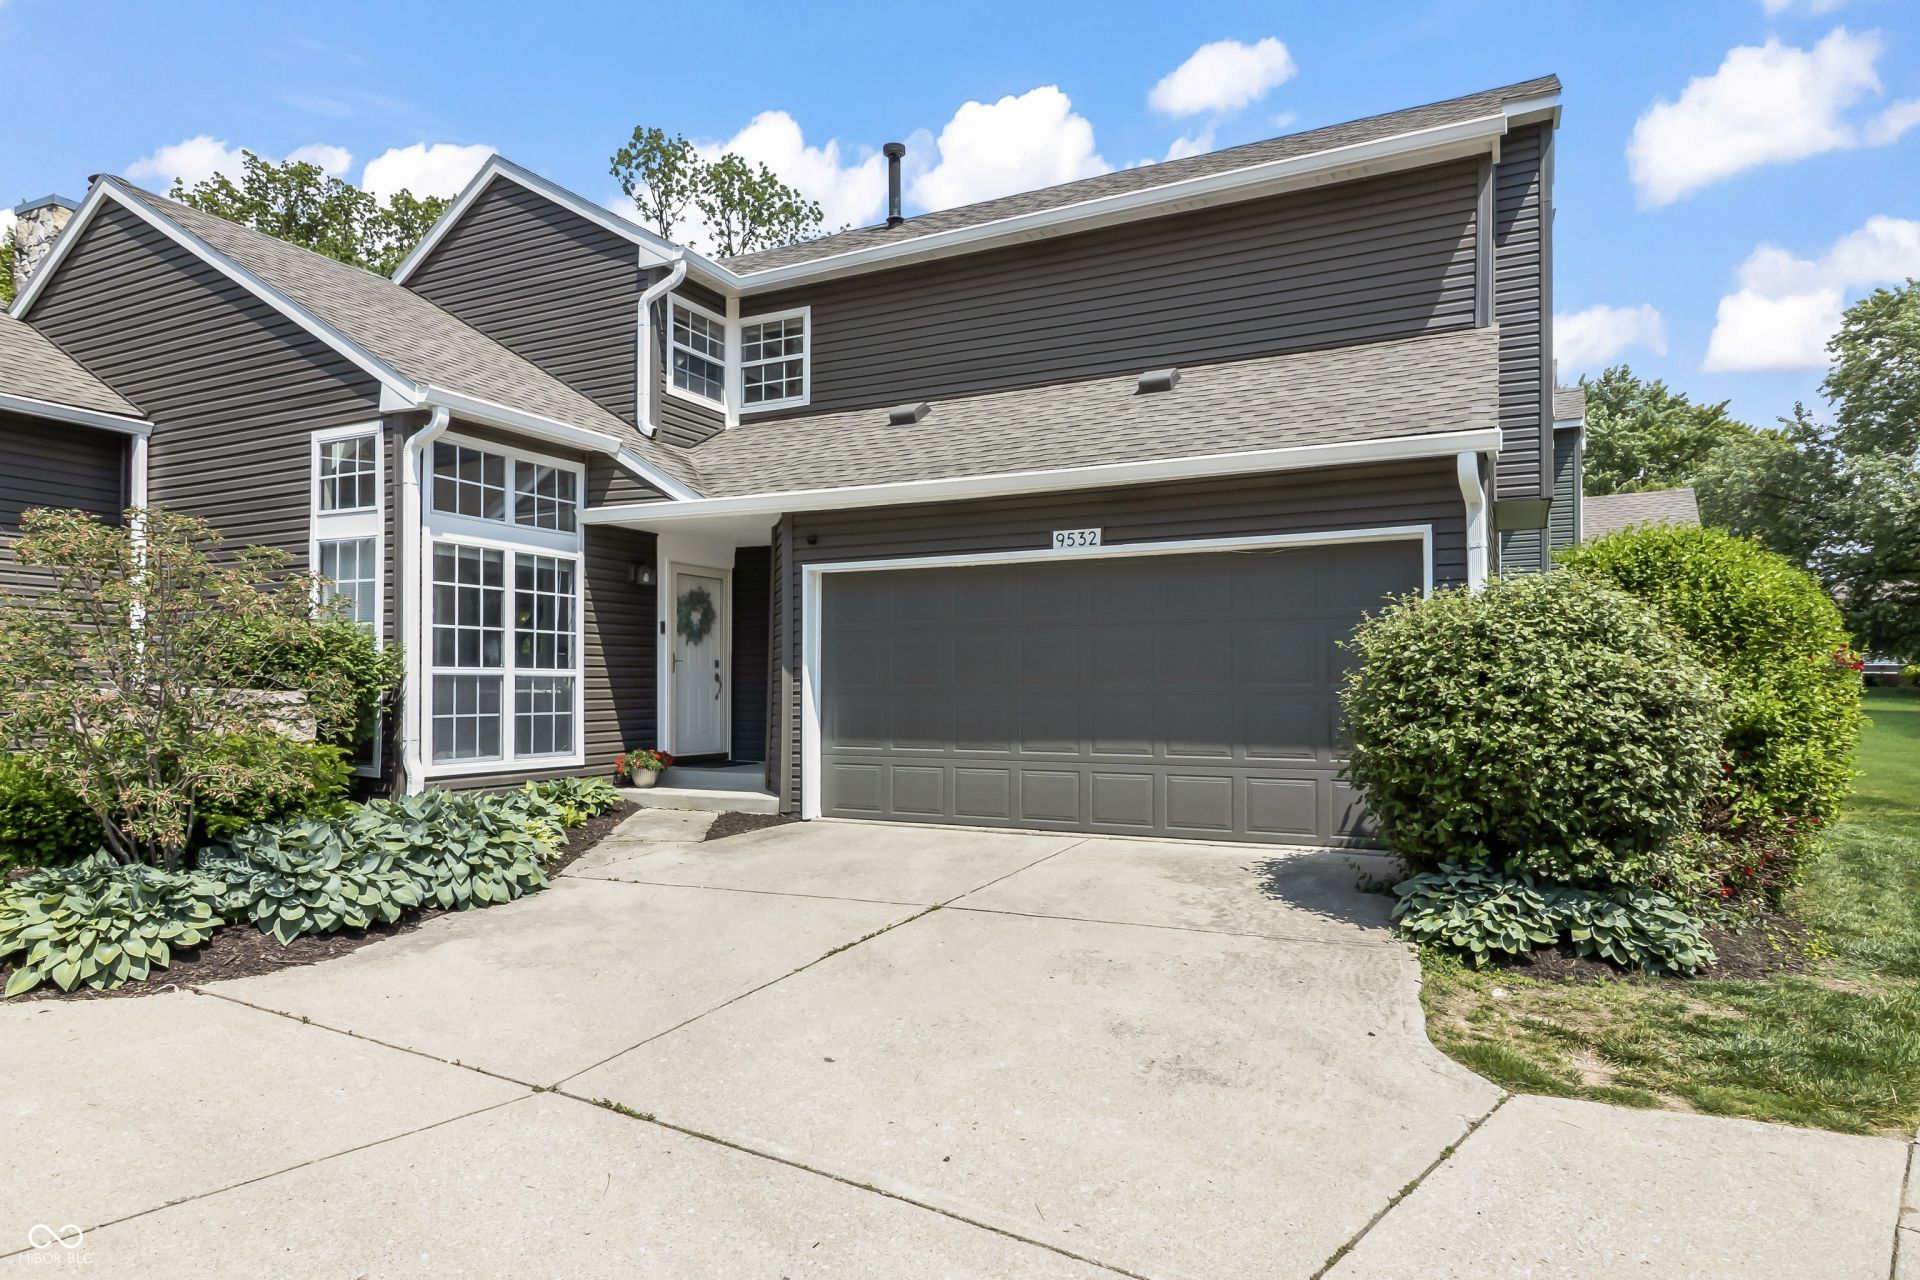
Back on the market due to buyer circumstances-no fault of the seller or the property. Low-maintenance living meets privacy in this rare 2-car garage unit backing up to the woods. Inside, the dramatic two-story great room features soaring ceilings, skylights, and a stunning floor-to-ceiling stone fireplace that creates a warm, inviting feel. The kitchen offers newer laminate flooring, and all appliances remain for an easy move-in experience. With a dedicated main-floor office and two bedrooms upstairs, the layout offers flexibility for both everyday living and working from home. Step outside to the brand-new back deck surrounded by mature trees - the perfect spot for slow morning coffee or hosting friends in complete privacy. Conveniently located just off 96th & Allisonville, you're minutes from shopping, restaurants, and major highways for easy access in all directions.
Property Features
Property Type: Residential - Condominium
Cooling: Central Air
Fireplaces: 1
Garage: 2
Heating: Forced Air, Natural Gas
Home Style: Traditional
Lot Size: 0.11 Acres
Stories: 2.0
Taxes: $2,196
Year Built: 1983
Appliances
Dryer
Disposal
Electric Oven
Refrigerator
Washer
MicroHood
Gas Water Heater
Water Softener Owned
Feature Descriptions
Bath: 1(Full-Upper), 1(Half-Main)
Condo Location: Building Private Entry
Days on Site: 92
Eating Area: Dining Combo/Kitchen
Equipment: Smoke Alarm
Exterior: Vinyl Siding
Fireplace: Gas Log, Great Room, Wood Burning
Foundation: Block
Garage/Parking Infromation: Finished Garage
InteriorFeatures: Attic Access, Built-in Features, Cathedral Ceiling(s), Entrance Foyer
Lifestyles: Walk Up
Total Rooms: 6
Water: Public
Room Sizes
Kitchen: 10x10
Primary Bedroom: 14x13
Library: 11x09
Bedroom 2: 11x10
Dining Room: 11x09
Great Room: 17x15
Listed By / Shown By
Listed By
Agency Name: eXp Realty, LLC
Agency Phone: 888-611-3912
Shown By
Agent Name: Jared McCormick
Agent Phone: (317) 340-4636
Agency Title: Key Realty

Estimate Your Payment
Estimated Payment
$ 1,430.11 per month $1,185.31 Principal & Interest $183.00 Property Tax $61.80 Homeowner's Insurance
9532 Behner Lane | MLS# 22101293
This condo located at 9532 Behner Lane, Indianapolis, IN 46250 is currently listed for sale with an asking price of $211,900. This property was built in 1983 and has 2 bedrooms and 1 full and 1 partial baths with 1292 sq. ft. Behner Lane is located in the Bayside Woods subdivision. Search Bayside Woods real estate on jaredmccormick.ikeyrealty.com today.