
BEDS4
BATHS2 full
SQUARE FEET1,364
MLS#22118096
STATUSActive
PROPERTY TYPEResidential - Single Family
SUBDIVISIONGlicks East 42nd St
Property Description
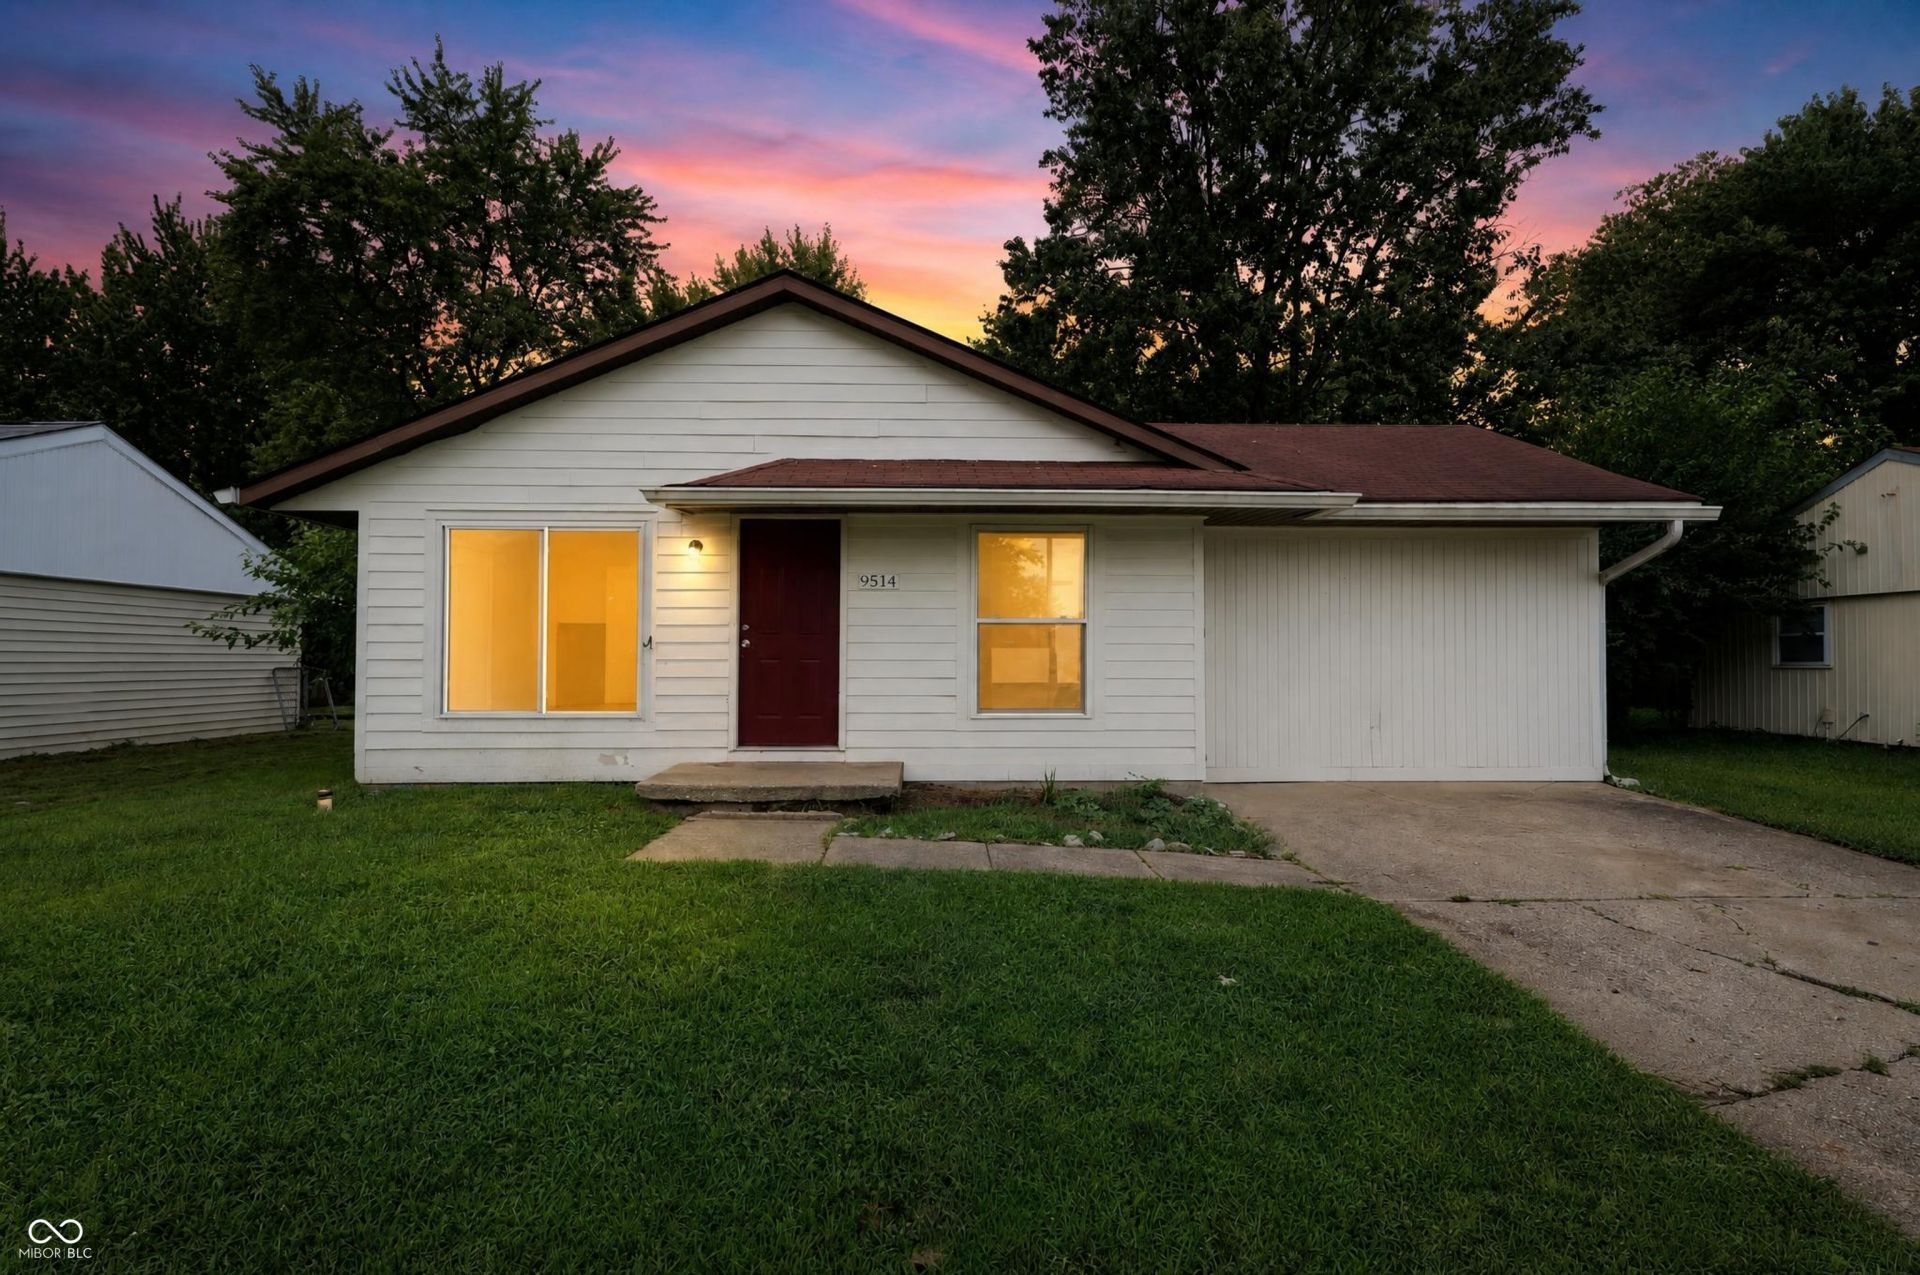
Welcome home to 9514 Pepperidge Dr, a charming single-story residence offering low-maintenance living in Indianapolis! Featuring 4 bedrooms, 2 full bathrooms, and 1,364 square feet of functional interior living space, this property delivers a well-designed floor plan suited for easy everyday living. Inside, bright and welcoming common areas include a cozy living room that flows smoothly into a functional central kitchen and dining layout. All three bedrooms are comfortably sized, offering great flexibility for family, guest accommodations, or a dedicated home workspace, complemented by two full bathrooms for daily privacy and convenience. Outside, enjoy off-street parking and a spacious backyard on a quiet street-ideal for outdoor relaxation, pets, or gardening. Conveniently located near local schools, neighborhood parks, and major routes for an easy commute across Marion County
Property Features
Property Type: Residential - Single Family
Cooling: Window Unit(s)
Heating: Baseboard, Electric, Forced Air
Home Style: Ranch
Lot Size: 0.17 Acres
Stories: 1.0
Taxes: $2,346
Year Built: 1973
Appliances
Electric Water Heater
Electric Oven
Refrigerator
Water Softener Owned
Water Heater
Range Hood
Feature Descriptions
Barn: Mini
Bath: 2(Full-Main)
Days on Site: 3
Eating Area: None
Exterior: Brick, Vinyl Siding
ExteriorFeatures: Barn Mini
Foundation: Slab
InteriorFeatures: Attic Access, Eat-in Kitchen, Pantry
Outbuilding(s): Yes
Total Rooms: 7
Water: Public
Room Sizes
Family Room: 23x12
Laundry: 8x6
Kitchen: 15x11
Primary Bedroom: 14x11
Bedroom 2: 13x9
Bedroom 3: 11x9
Bedroom 4: 10x8
Local Schools
High School: Lawrence Central High School
Middle School: Belzer Middle School
Elementary School: Winding Ridge Elementary School
Listed By / Shown By
Listed By
Agency Name: Trelora Realty
Agency Phone: 219-351-3982
Shown By
Agent Name: Jared McCormick
Agent Phone: (317) 340-4636
Agency Title: Key Realty

Estimate Your Payment
Estimated Payment
$ 989.44 per month $754.59 Principal & Interest $195.50 Property Tax $39.35 Homeowner's Insurance
9514 Pepperidge Drive | MLS# 22118096
This single family home located at 9514 Pepperidge Drive , Indianapolis, IN 46235 is currently listed for sale with an asking price of $134,900. This property was built in 1973 and has 4 bedrooms and 2 full baths with 1364 sq. ft. Pepperidge Drive is located in the Glicks East 42nd St subdivision. Search Glicks East 42nd St real estate on jaredmccormick.ikeyrealty.com today.