
BEDS3
BATHS1 full
SQUARE FEET925
MLS#22125771
STATUSActive
PROPERTY TYPEResidential - Single Family
SUBDIVISIONGlicks East 42nd St
Property Description
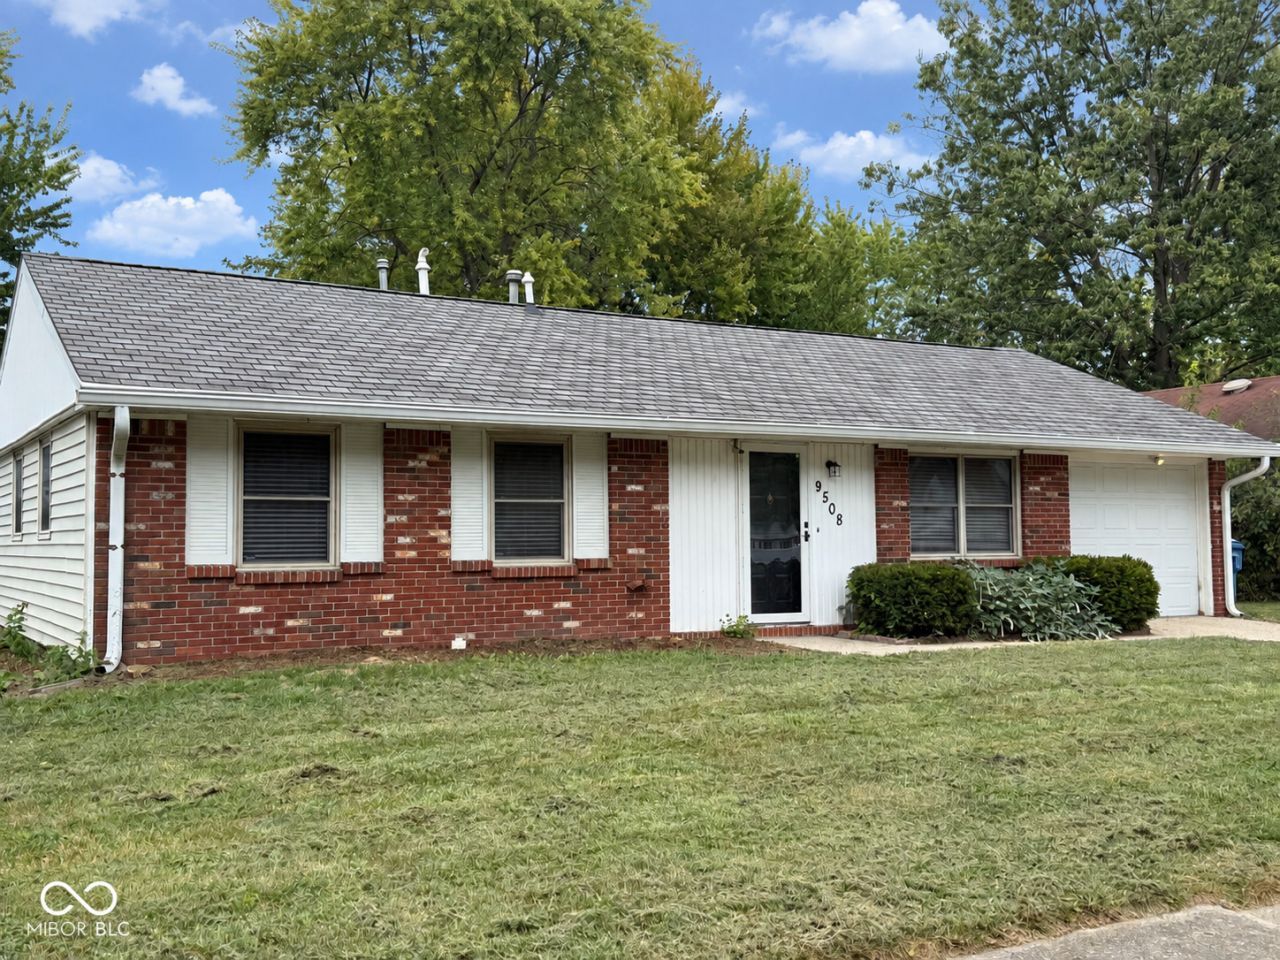
Come for the kitchen. Stay for the backyard! This updated 3-bedroom Lawrence Township ranch pairs a kitchen worth showing off with outdoor space that's getting harder to find-all on a quiet dead-end street. Warm wood cabinetry, quartz countertops, new stainless steel appliances, a stainless vent hood, and open shelving make the kitchen a standout, with room for a table where everyone can gather. Attractive laminate flooring and neutral finishes make it easy to settle in and make the space your own. Out back, the spacious, fully fenced yard opens up the possibilities: grow vegetables in the raised garden beds, give the dog room to run, host a cookout, or enjoy a quiet evening outdoors. A mini barn keeps garden tools and supplies close at hand without taking over the attached garage. There's substance behind the updates, too, with a roof carrying a 50-year warranty, a tankless water heater, and Lennox HVAC. Direct access from the attached garage makes grocery trips and winter mornings easier. A kitchen you'll enjoy using, a yard you can actually use, and comfortable one-level living. Put this one on your showing list!
Property Features
Property Type: Residential - Single Family
Cooling: Central Air
Garage: 1
Heating: Forced Air, Natural Gas, High Efficiency (90%+ AFUE
Home Style: Ranch
Lot Size: 0.19 Acres
Stories: 1.0
Taxes: $348
Year Built: 1973
Appliances
Electric Oven
Refrigerator
Tankless Water Heater
Feature Descriptions
Bath: 1(Full-Main)
Days on Site: 15
Eating Area: Dining Combo/Kitchen
Exterior: Vinyl With Brick
Foundation: Slab
InteriorFeatures: Attic Access, Eat-in Kitchen
Total Rooms: 7
Water: Public
Room Sizes
Living Room: 14x14
Dining Room: 12x10
Kitchen: 12x10
Laundry: 10x6
Primary Bedroom: 12x10
Bedroom 2: 11x10
Bedroom 3: 11x10
Listed By / Shown By
Listed By
Agency Name: REMAX ONE
Agency Phone: 317-595-1900
Shown By
Agent Name: Jared McCormick
Agent Phone: (317) 340-4636
Agency Title: Key Realty

Estimate Your Payment
Estimated Payment
$ 1,176.06 per month $1,090.22 Principal & Interest $29.00 Property Tax $56.85 Homeowner's Insurance
9508 Pepperidge Drive | MLS# 22125771
This single family home located at 9508 Pepperidge Drive, Indianapolis, IN 46235 is currently listed for sale with an asking price of $194,900. This property was built in 1973 and has 3 bedrooms and 1 full baths with 925 sq. ft. Pepperidge Drive is located in the Glicks East 42nd St subdivision. Search Glicks East 42nd St real estate on jaredmccormick.ikeyrealty.com today.