
BEDS3
BATHS2 full 1 partial
SQUARE FEET1,551
MLS#22116328
STATUSActive
PROPERTY TYPEResidential - Condominium
SUBDIVISIONBayside Woods
Property Description
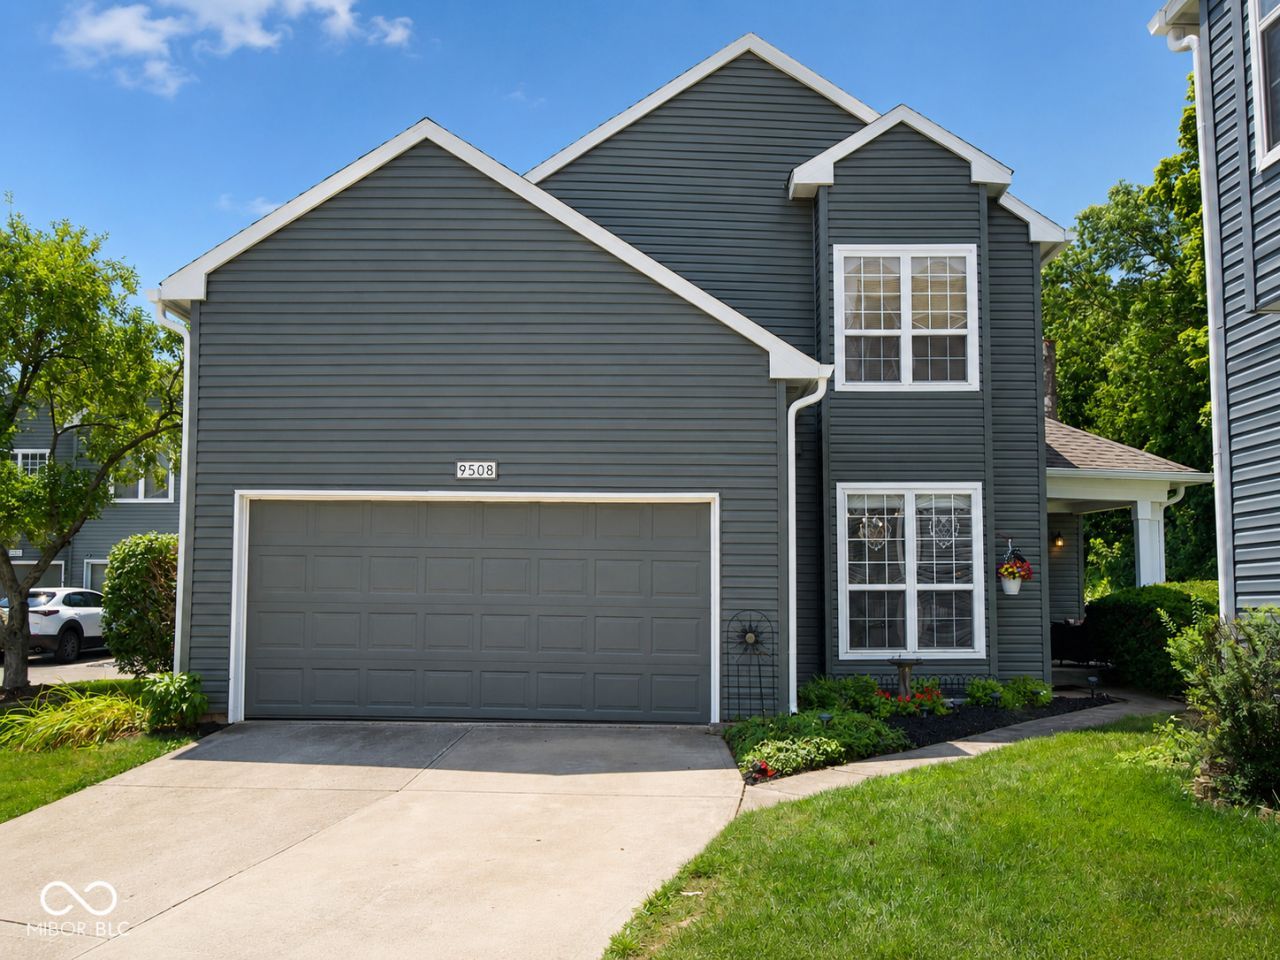
Rare 3-bedroom, 2.5-bath end-unit condo with a 2-car attached garage in the quiet, beautifully wooded Bayside Woods neighborhood. Recent improvements include new siding, roof, skylights and deck, along with fresh interior and exterior paint. Inside, the dramatic two-story great room features soaring ceilings, abundant natural light and a gorgeous floor-to-ceiling stone fireplace. The bright kitchen opens easily to the main living space, while the main-level bedroom works beautifully as a guest room, home office or studio. Step outside to the new deck overlooking the creek and mature trees, a peaceful setting for morning coffee, dinner outdoors or time with friends. Residents also enjoy a private community pool and clubhouse. Just off 96th Street and Allisonville Road, the location offers quick access to shopping, restaurants, work centers and major highways in every direction. Here's one last thought: There are seven days in the week and not one is called Someday. You've waited a long time for this kind of lifestyle. Your life, your time, is now.
Property Features
Property Type: Residential - Condominium
Cooling: Central Air
Fireplaces: 1
Garage: 2
Heating: Forced Air, Natural Gas
Home Style: Traditional
Lot Size: 0.14 Acres
Stories: 2.0
Taxes: $2,582
Year Built: 1983
Appliances
Dishwasher
Dryer
Disposal
Gas Water Heater
Microwave
Electric Oven
Refrigerator
Washer
Feature Descriptions
Bath: 2(Full-Upper), 1(Half-Main)
Condo Location: Building Private Entry
Days on Site: 15
Eating Area: Dining Combo/Kitchen, Formal Dining Room
Equipment: Smoke Alarm
Exterior: Vinyl Siding
Fireplace: Great Room, Wood Burning
Formal Dining: Yes
Foundation: Block
Garage/Parking Infromation: Finished Garage
InteriorFeatures: Attic Access, Built-in Features, Ceiling Vaulted, Eat-in Kitchen, Pantry
Lifestyles: Walk Up
Total Rooms: 8
Utility Options: Cable Available
Water: Public
Room Sizes
Laundry: 8x3
Kitchen: 12x11
Living Room: 22x13
Bedroom 2: 11x10
Bedroom 3: 10x11
Dining Room: 9x10
Loft: 11x10
Primary Bedroom: 18x15
Listed By / Shown By
Listed By
Agency Name: Compass Indiana, LLC
Agency Phone: 317-564-9100
Shown By
Agent Name: Jared McCormick
Agent Phone: (317) 340-4636
Agency Title: Key Realty

Estimate Your Payment
Estimated Payment
$ 1,739.48 per month $1,448.77 Principal & Interest $215.17 Property Tax $75.54 Homeowner's Insurance
9508 Behner Lane | MLS# 22116328
This condo located at 9508 Behner Lane , Indianapolis, IN 46250 is currently listed for sale with an asking price of $259,000. This property was built in 1983 and has 3 bedrooms and 2 full and 1 partial baths with 1551 sq. ft. Behner Lane is located in the Bayside Woods subdivision. Search Bayside Woods real estate on jaredmccormick.ikeyrealty.com today.