
BEDS2
BATHS1 full 1 partial
SQUARE FEET1,292
MLS#22098981
STATUSPending
PROPERTY TYPEResidential - Condominium
SUBDIVISIONBayside Woods
Property Description
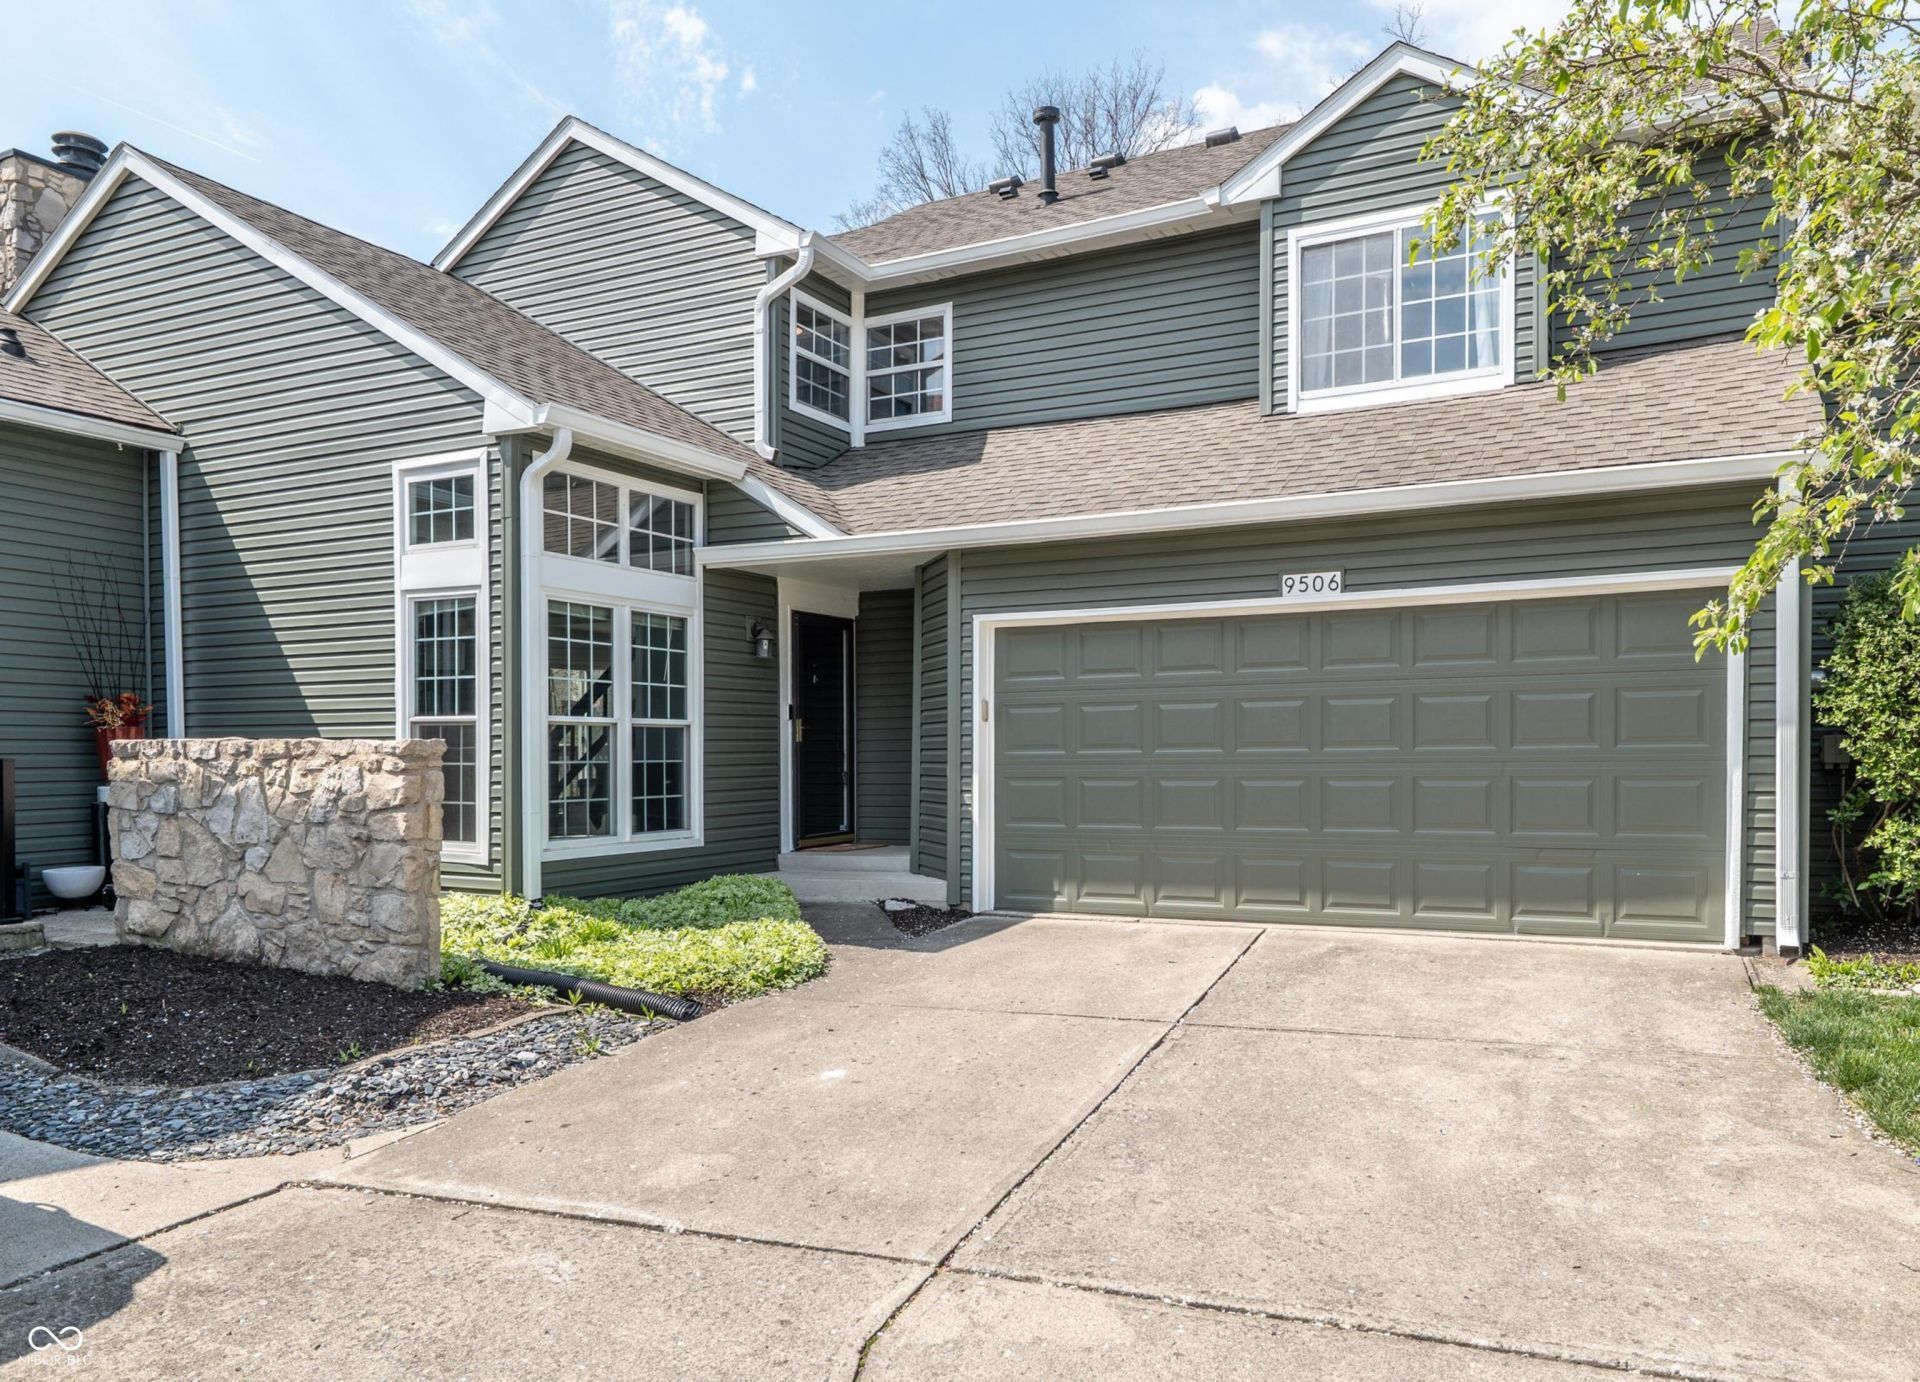
Don't pass on this gem. The serenity of the back deck with pond is worth the visit. Secluded condo unit.... Impressive and rare to say the least. Don't stop there, fully renovated kitchen, flooring throughout, bathroom updated.... And wait a two car garage? Yes it has that as well. Also includes a community private pool and clubhouse. This unit is the unicorn you are looking for with accessibility to shopping, work, and the best dining Indy has to offer. Whether you need to go north south east or west this is the place for you..... motivated seller wants you to enjoy what has been created.
Property Features
Property Type: Residential - Condominium
Cooling: Central Air
Fireplaces: 1
Garage: 2
Heating: Forced Air, Natural Gas
Home Style: Other
Lot Size: 0.08 Acres
Stories: 2.0
Taxes: $2,134
Year Built: 1983
Appliances
Dishwasher
Disposal
Electric Oven
Refrigerator
MicroHood
Gas Water Heater
Microwave
Washer
Dryer
Feature Descriptions
Bath: 1(Full-Upper), 1(Half-Main)
Condo Location: Building Private Entry, Ground Level
Days on Site: 107
Eating Area: Dining Combo/Great Room, Dining Combo/Kitchen
Equipment: Smoke Alarm
Exterior: Cedar, Vinyl Siding, Stone
ExteriorFeatures: Balcony
Fireplace: Great Room, Wood Burning, Masonry, Living Room
Foundation: Block
Garage/Parking Infromation: Finished Garage, Garage Door Opener
InteriorFeatures: Attic Access, Ceiling Vaulted, Walk-In Closet(s), Wood Work Painted, Breakfast Bar, Paddle Fan
Lifestyles: Other/See Remarks
Total Rooms: 7
Water: Public
Room Sizes
Dining Room: 10x10
Bedroom 2: 11x10
Kitchen: 10x10
Laundry: 5x5
Primary Bedroom: 15x13
Library: 13x09
Great Room: 16x12
Listed By / Shown By
Listed By
Agency Name: United Real Estate Indpls
Agency Phone: 317-216-8800
Shown By
Agent Name: Jared McCormick
Agent Phone: (317) 340-4636
Agency Title: Key Realty

Estimate Your Payment
Estimated Payment
$ 1,496.16 per month $1,252.99 Principal & Interest $177.83 Property Tax $65.33 Homeowner's Insurance
9506 Behner Lane | MLS# 22098981
This condo located at 9506 Behner Lane, Indianapolis, IN 46250 is currently listed for sale with an asking price of $224,000. This property was built in 1983 and has 2 bedrooms and 1 full and 1 partial baths with 1292 sq. ft. Behner Lane is located in the Bayside Woods subdivision. Search Bayside Woods real estate on jaredmccormick.ikeyrealty.com today.