
BEDS4
BATHS3 full
SQUARE FEET3,644
MLS#845704
STATUSActive
PROPERTY TYPEResidential - Single Family
SUBDIVISIONAberdeen Ph G
Property Description
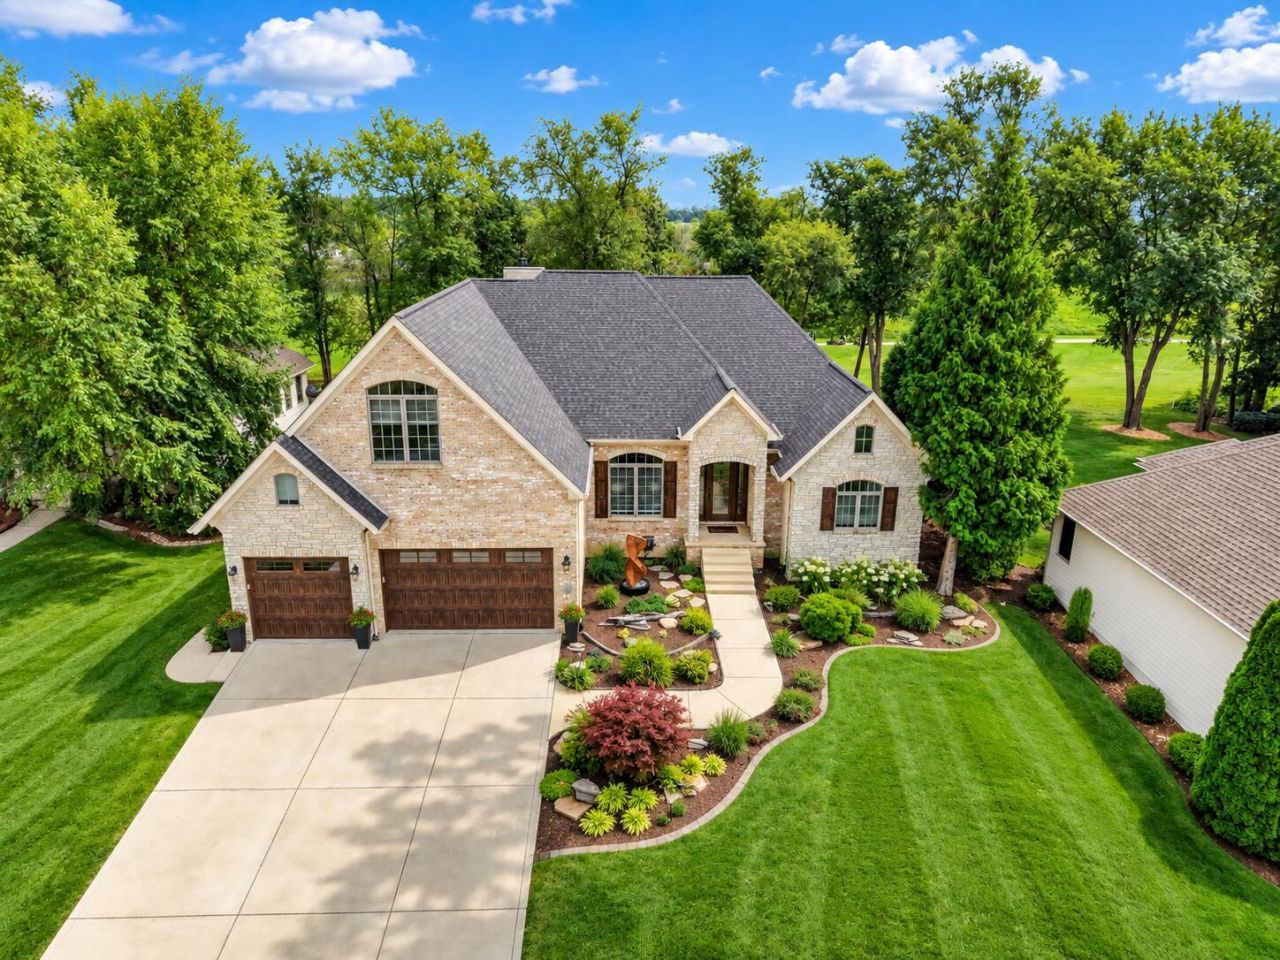
Set on the golf course in Aberdeen, this 4 bedroom, 3 bath ranch pairs an impressive layout with genuinely comfortable living. Soaring ceilings, tray ceiling detail, and a fireplace anchor the main living space from the moment you walk in. The primary suite is a true retreat, with a private bath, double vanity, and a large walk-in closet. Bedroom 2 has its own en-suite bath and walk-in closet, and Bedrooms 3 and 4 share a Jack-and-Jill bath with double vanity, so every bedroom offers real privacy, not just a shared hallway. A huge bonus room flexes to whatever you need: home office, theater, game room, or extra gathering space. The full unfinished basement is ready to be finished to your exact specifications, nearly doubling your usable living space. A whole-house central vacuum system and an oversized 3-car garage round out the details. Space, privacy, and a golf course setting, all in one home. Property taxes currently reflect NO EXEMPTIONS.
Property Features
Property Type: Residential - Single Family
Fireplaces: 1
Garage: 3
Heating: Forced Air, Natural Gas
Lot Size: 0.32 Acres
Stories: 1.0
Taxes: $13,446
Year Built: 2006
Amenities
Ceiling Fan(s)
Walk-In Closet(s)
Tray Ceiling(s)
High Ceilings
Granite Counters
Eat-in Kitchen
Entrance Foyer
Double Vanity
Lighting
Rain Gutters
Appliances
Disposal
Stainless Steel Appliance(s)
Refrigerator
Microwave
Gas Water Heater
Gas Range
Dishwasher
Feature Descriptions
Association Amenities: Clubhouse, Pool, Playground, Park, Maintenance Grounds
Association Fee Includes: Maintenance Grounds, Trash
Days on Site: 40
Fireplace Features: Gas, Living Room
HOA Fee: 190.44/ Monthly
HOA Y/N: Yes
Lot: Back Yard, Sprinklers In Rear, Sprinklers In Front, Landscaped, Front Yard, Few Trees
Parking Features: Garage Door Opener, Kitchen Level, Garage Faces Front, Driveway, Concrete
Rooms Total: 11
Sewer: Public Sewer
Water: Public
Room Sizes
Primary Bedroom: 17.3 x 14.6
Bedroom 2: 12.0 x 11.5
Bedroom 3: 15.5 x 11.9
Bedroom 4: 12.5 x 12.3
Living Room: 18.5 x 16.9
Family Room: 16.9 x 15.3
Kitchen: 24.0 x 13.5
Dining Room: 13.2 x 11.5
Foyer: 15.0 x 7.0
Laundry: 8.2 x 5.1
Bonus Room: 20.5 x 15.5
Listed By / Shown By
Listed By
Agency Name: McColly Real Estate
Agency Phone: (219) 322-5508
Shown By
Agent Name: Jared McCormick
Agent Phone: (317) 340-4636
Agency Title: Key Realty

Estimate Your Payment
Estimated Payment
$ 5,180.83 per month $3,859.10 Principal & Interest $1,120.50 Property Tax $201.22 Homeowner's Insurance
95 Scotscraig Drive | MLS# 845704
This single family home located at 95 Scotscraig Drive , Valparaiso, IN 46385 is currently listed for sale with an asking price of $689,900. This property was built in 2006 and has 4 bedrooms and 3 full baths with 3644 sq. ft. Scotscraig Drive is located in the Aberdeen Ph G subdivision. Search Aberdeen Ph G real estate on jaredmccormick.ikeyrealty.com today.