
BEDS3
BATHS1 full 1 partial
SQUARE FEET1,464
MLS#22118582
STATUSActive
PROPERTY TYPEResidential - Condominium
SUBDIVISIONSun Lakes At Bayside
Property Description
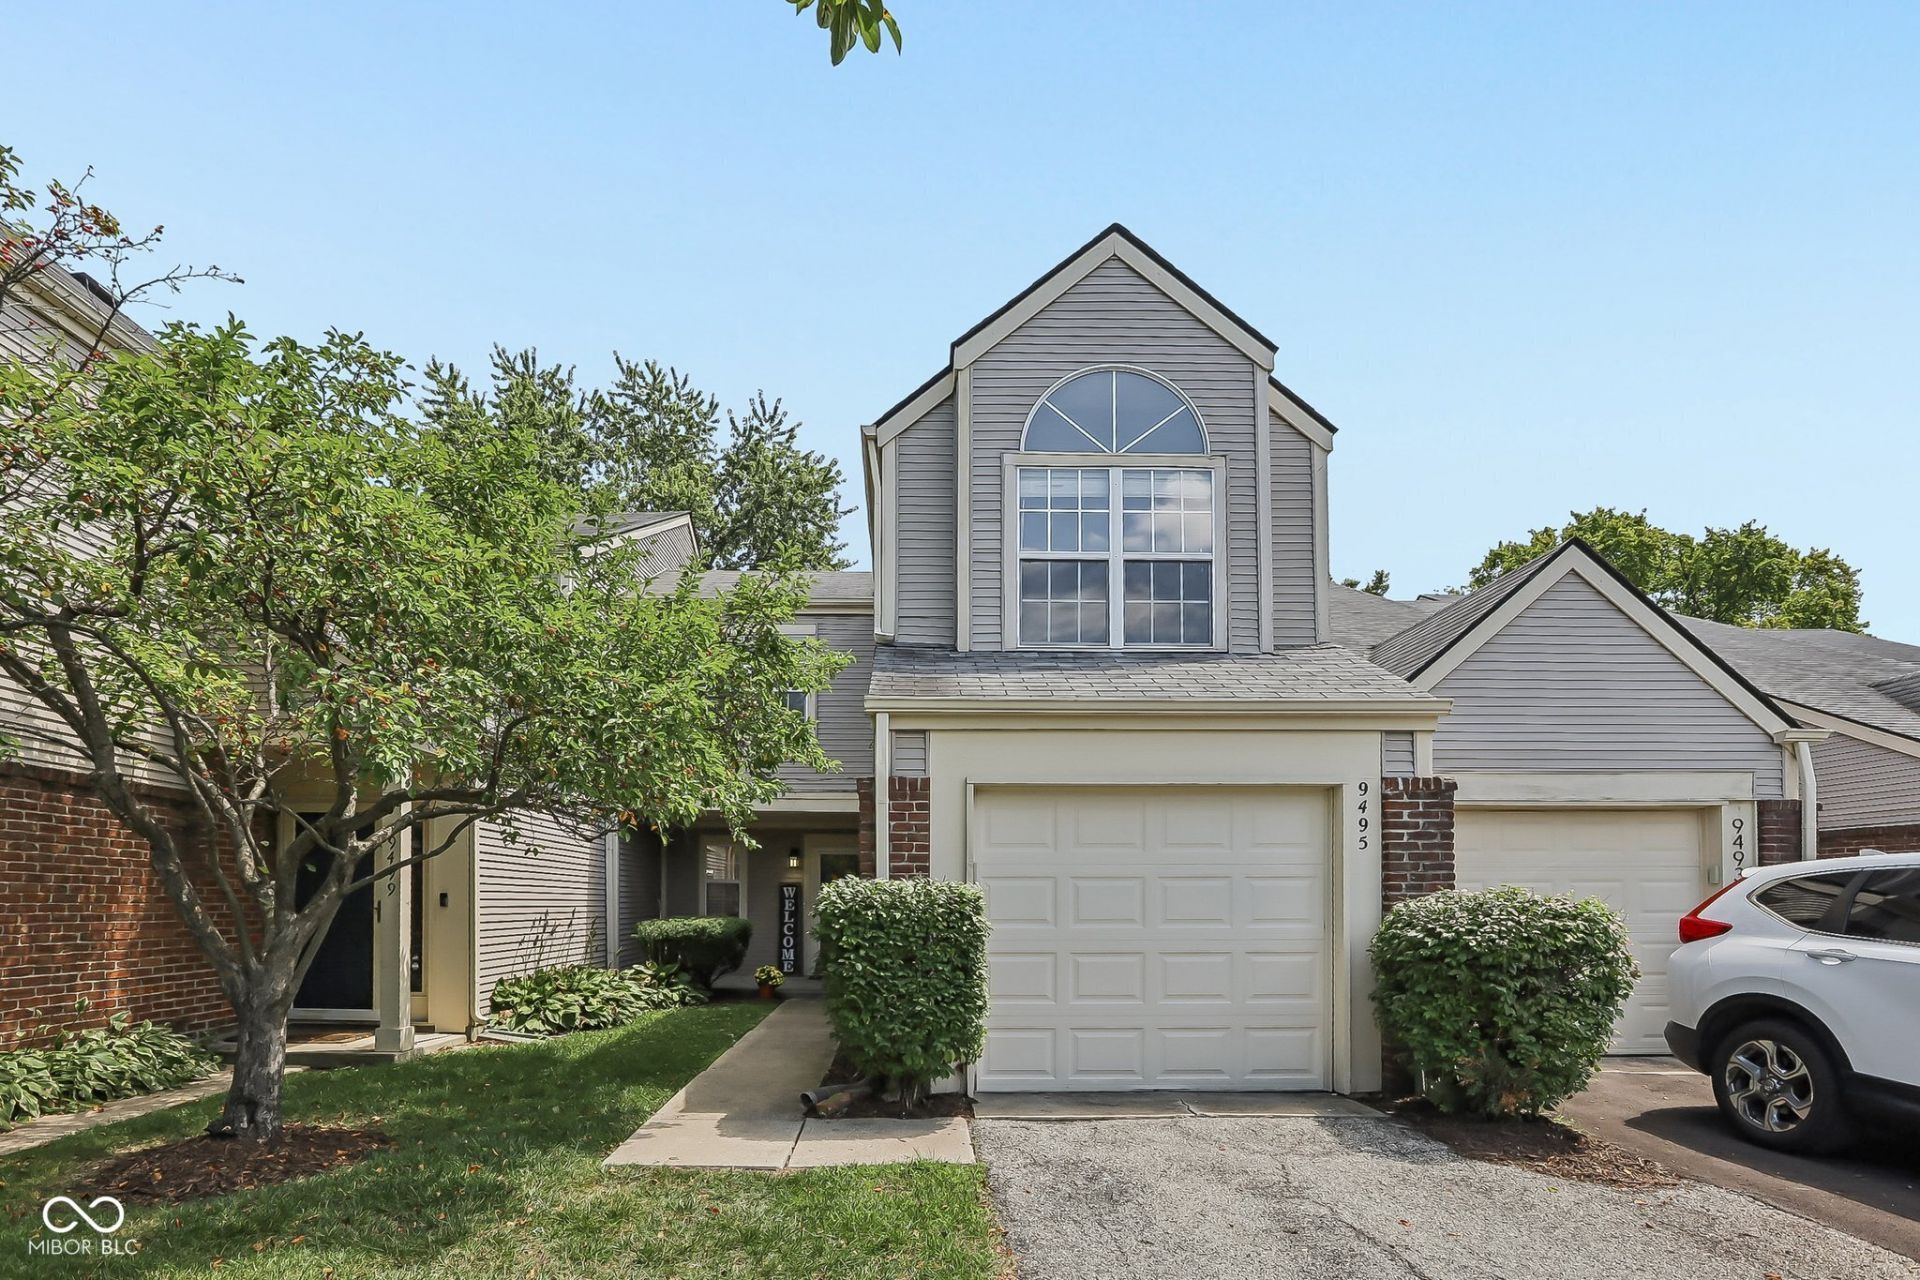
Welcome home to this 3-bedroom condominium, perfectly situated for an easy commute with close proximity to the interstate and downtown Indianapolis. This home features a one-car attached garage, private driveway parking, and easily accessible guest parking just steps away. Inside, you will find a spacious living room centered around a cozy wood-burning fireplace. The living area flows seamlessly into the dining room, overlooking a well-appointed kitchen that boasts a large breakfast bar and a charming dinette area. Enjoy outdoor relaxation on your private back patio. Recent updates include fresh carpet just installed on the stairway and second-floor living spaces. The versatile third bedroom serves as a flexible space perfect for an office or game room, with the option to add a closet or drywall the cutout for extra privacy. This home is located directly across from the clubhouse and pool, the tennis courts are within walking distance in the complex.
Property Features
Property Type: Residential - Condominium
Cooling: Central Air
Fireplaces: 1
Garage: 1
Heating: Electric, Heat Pump
Home Style: Traditional
Stories: 2.0
Taxes: $2,144
Year Built: 1989
Appliances
Dishwasher
Dryer
Electric Water Heater
Disposal
Microwave
Electric Oven
Refrigerator
Washer
Feature Descriptions
Bath: 1(Full-Upper), 1(Half-Main)
Condo Location: Building Private Entry
Days on Site: 33
Eating Area: Breakfast Room, Separate Room
Equipment: Smoke Alarm
Exterior: Vinyl With Brick, Brick
Fireplace: Family Room, Wood Burning, Living Room
Foundation: Slab
Garage/Parking Infromation: Finished Garage, Garage Door Opener, Guest Street Parking
InteriorFeatures: Breakfast Bar, Vaulted Ceiling(s), Entrance Foyer, Hi-Speed Internet Availbl, Eat-in Kitchen, Wired for Data, Pantry, Wood Work Painted
Lifestyles: Other/See Remarks
Total Rooms: 6
Utility Options: Cable Available, Electricity Connected, Sewer Connected, Water Connected
Water: Public
Room Sizes
Kitchen: 17x11
Great Room: 14x11
Dining Room: 11x10
Bedroom 2: 13x11
Bedroom 3: 11x11
Primary Bedroom: 15x11
Local Schools
High School: Lawrence Central High School
Middle School: Belzer Middle School
Elementary School: Mary Evelyn Castle Elementary Sch
Listed By / Shown By
Listed By
Agency Name: Trueblood Real Estate
Agency Phone: 317-288-5148
Shown By
Agent Name: Jared McCormick
Agent Phone: (317) 340-4636
Agency Title: Key Realty

Estimate Your Payment
Estimated Payment
$ 1,464.62 per month $1,222.23 Principal & Interest $178.67 Property Tax $63.73 Homeowner's Insurance
9495 Aberdare Drive | MLS# 22118582
This condo located at 9495 Aberdare Drive, Indianapolis, IN 46250 is currently listed for sale with an asking price of $218,500. This property was built in 1989 and has 3 bedrooms and 1 full and 1 partial baths with 1464 sq. ft. Aberdare Drive is located in the Sun Lakes At Bayside subdivision. Search Sun Lakes At Bayside real estate on jaredmccormick.ikeyrealty.com today.