
BEDS2
BATHS1 full 2 partial
SQUARE FEET1,538
MLS#22116727
STATUSPending
PROPERTY TYPEResidential - Condominium
SUBDIVISIONCastlebridge
Property Description
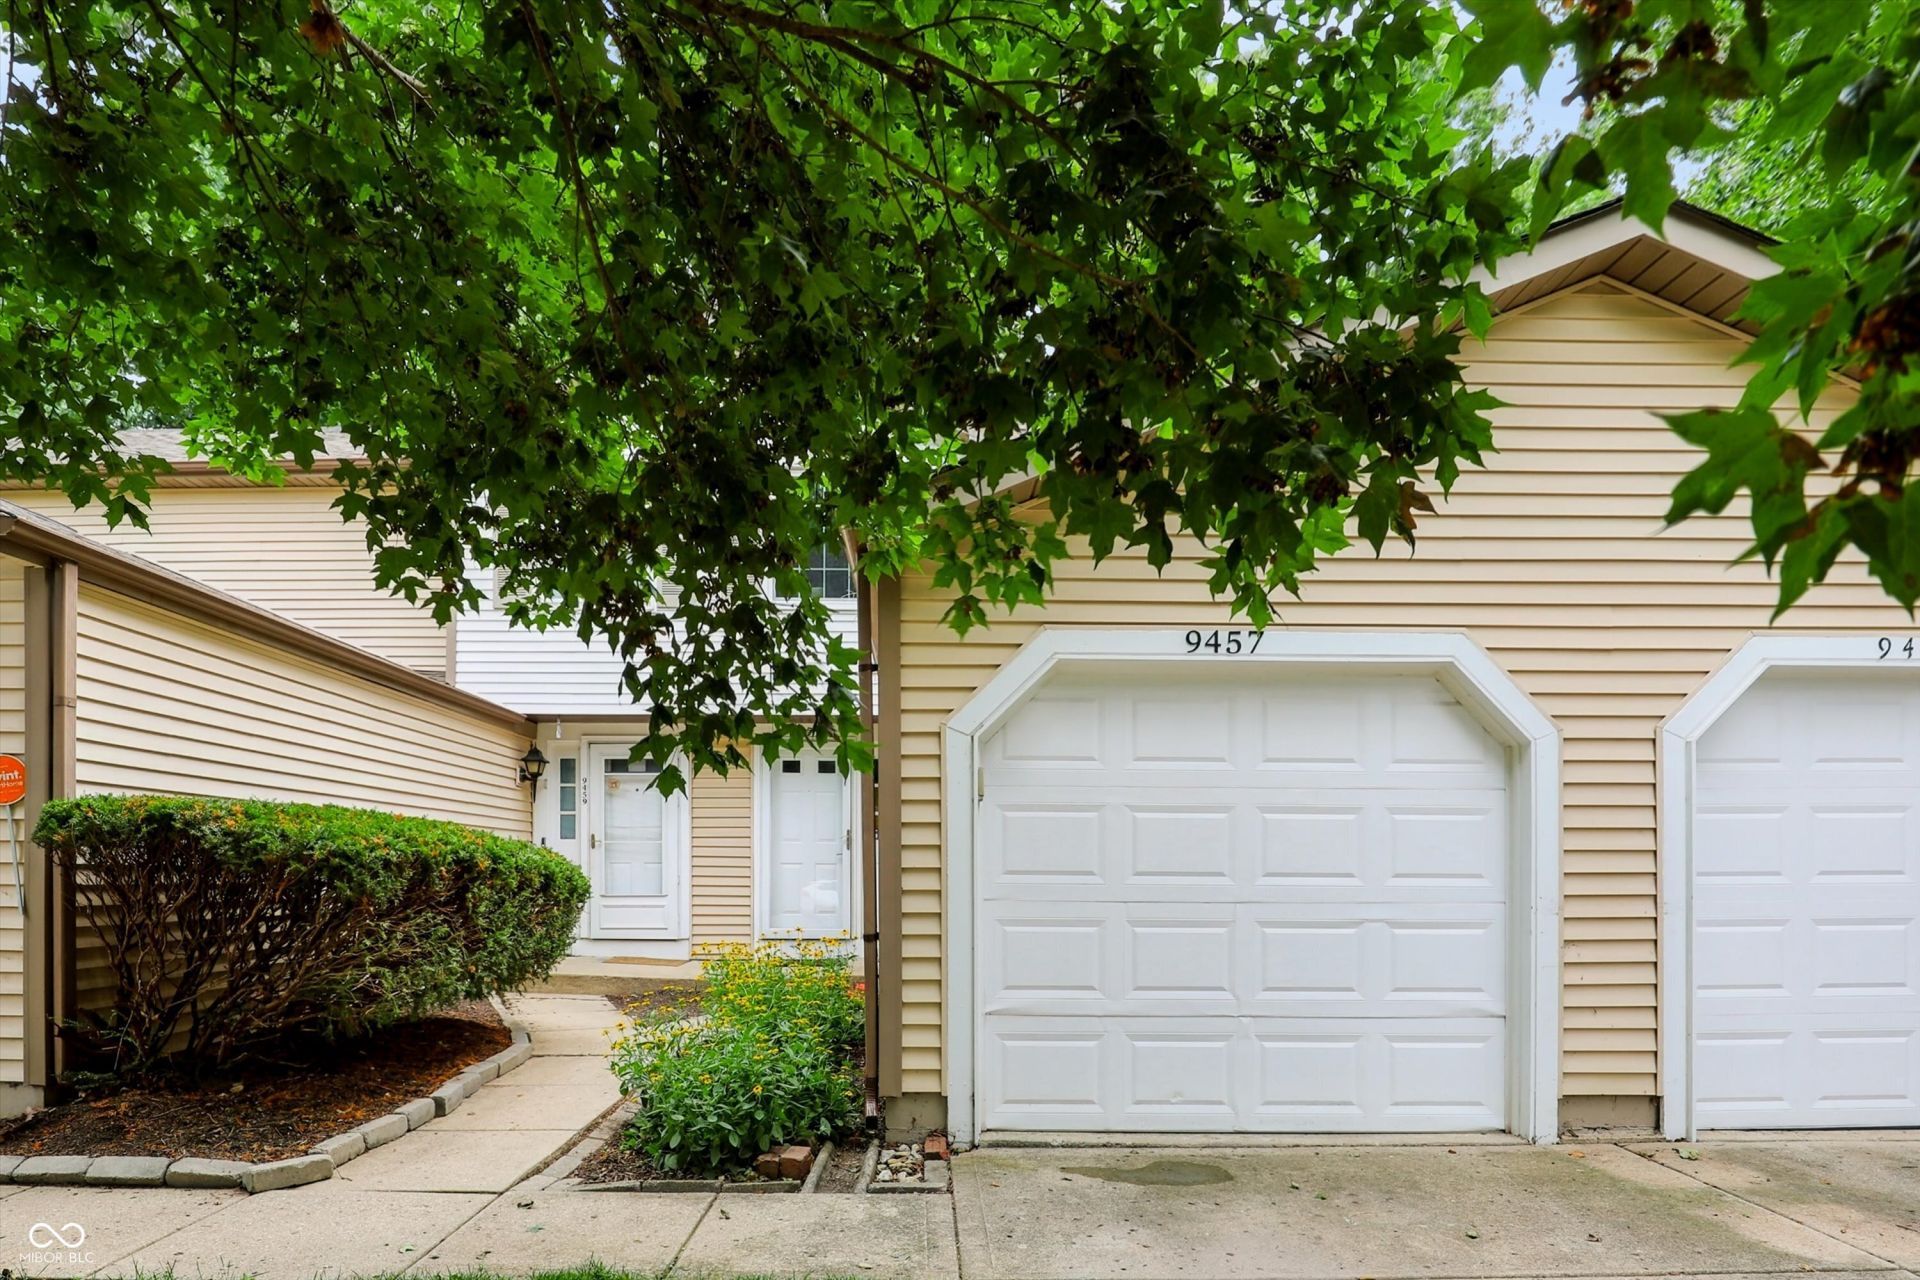
Charming Castlebridge BEAUTY ready for its new owners!! This cute-as-a-button 2 bed 1 full and 2 half bath condo has been thoughtfully updated and listed at a can't-beat price!! With over 1,500 sq ft, the home feels even MORE spacious with a downstairs below-grade level, perfect for movie night or an extra play area. The main level features hard flooring with a beautifully updated kitchen with quartz countertops, new kitchen flooring, and a connectivity to the rest of the space for seamless interaction! Upstairs, you'll find two generously sized bedrooms and an updated full bath. Fresh paint throughout creates a clean, move-in-ready feel, while the brand-new deck provides the perfect spot to relax outdoors among the mature trees for excellent backyard privacy. Complete with an attached one-car garage, this well-maintained condo offers low-maintenance living in an unbeatable location! Conveniently located near shopping, dining, and easy access to I-69, this spacious three-level home offers the perfect blend of comfort and convenience. Don't miss this opportunity, schedule your showing today!
Property Features
Property Type: Residential - Condominium
Cooling: Central Air
Garage: 1
Heating: Forced Air, Natural Gas
Home Style: Traditional
Lot Size: 0.05 Acres
Stories: 2.0
Taxes: $2,280
Year Built: 1983
Appliances
Dishwasher
Disposal
Gas Water Heater
MicroHood
Microwave
Electric Oven
Refrigerator
Feature Descriptions
Basement: Finished
Bath: 1(Full-Upper), 1(Half-Basement), 1(Half-Main)
Condo Location: Building Private Entry
Days on Site: 60
Eating Area: Dining Combo/Living Room
Equipment: Smoke Alarm, Sump Pump
Exterior: Vinyl Siding
Foundation: Concrete Perimeter
InteriorFeatures: Attic Access
Lifestyles: Garden/Patio/Zero Lot
Total Rooms: 7
Utility Options: Cable Available, Natural Gas Connected
Water: Public
Room Sizes
Office: 12x5
Kitchen: 9x9
Living Room: 17x14
Primary Bedroom: 17x10
Bedroom 2: 14x11
Laundry: 6x5
Family Room: 16x13
Local Schools
High School: Lawrence Central High School
Middle School: Belzer Middle School
Elementary School: Mary Evelyn Castle Elementary Sch
Listed By / Shown By
Listed By
Agency Name: Compass Indiana, LLC
Agency Phone: 317-563-5051
Shown By
Agent Name: Jared McCormick
Agent Phone: (317) 340-4636
Agency Title: Key Realty

Estimate Your Payment
Estimated Payment
$ 1,414.16 per month $1,163.49 Principal & Interest $190.00 Property Tax $60.67 Homeowner's Insurance
9457 Timber View Drive | MLS# 22116727
This condo located at 9457 Timber View Drive, Indianapolis, IN 46250 is currently listed for sale with an asking price of $208,000. This property was built in 1983 and has 2 bedrooms and 1 full and 2 partial baths with 1538 sq. ft. Timber View Drive is located in the Castlebridge subdivision. Search Castlebridge real estate on jaredmccormick.ikeyrealty.com today.