
BEDS3
BATHS3 full 1 partial
SQUARE FEET2,087
MLS#22117386
STATUSActive
PROPERTY TYPEResidential - Single Family
SUBDIVISIONPark Meridian
Property Description
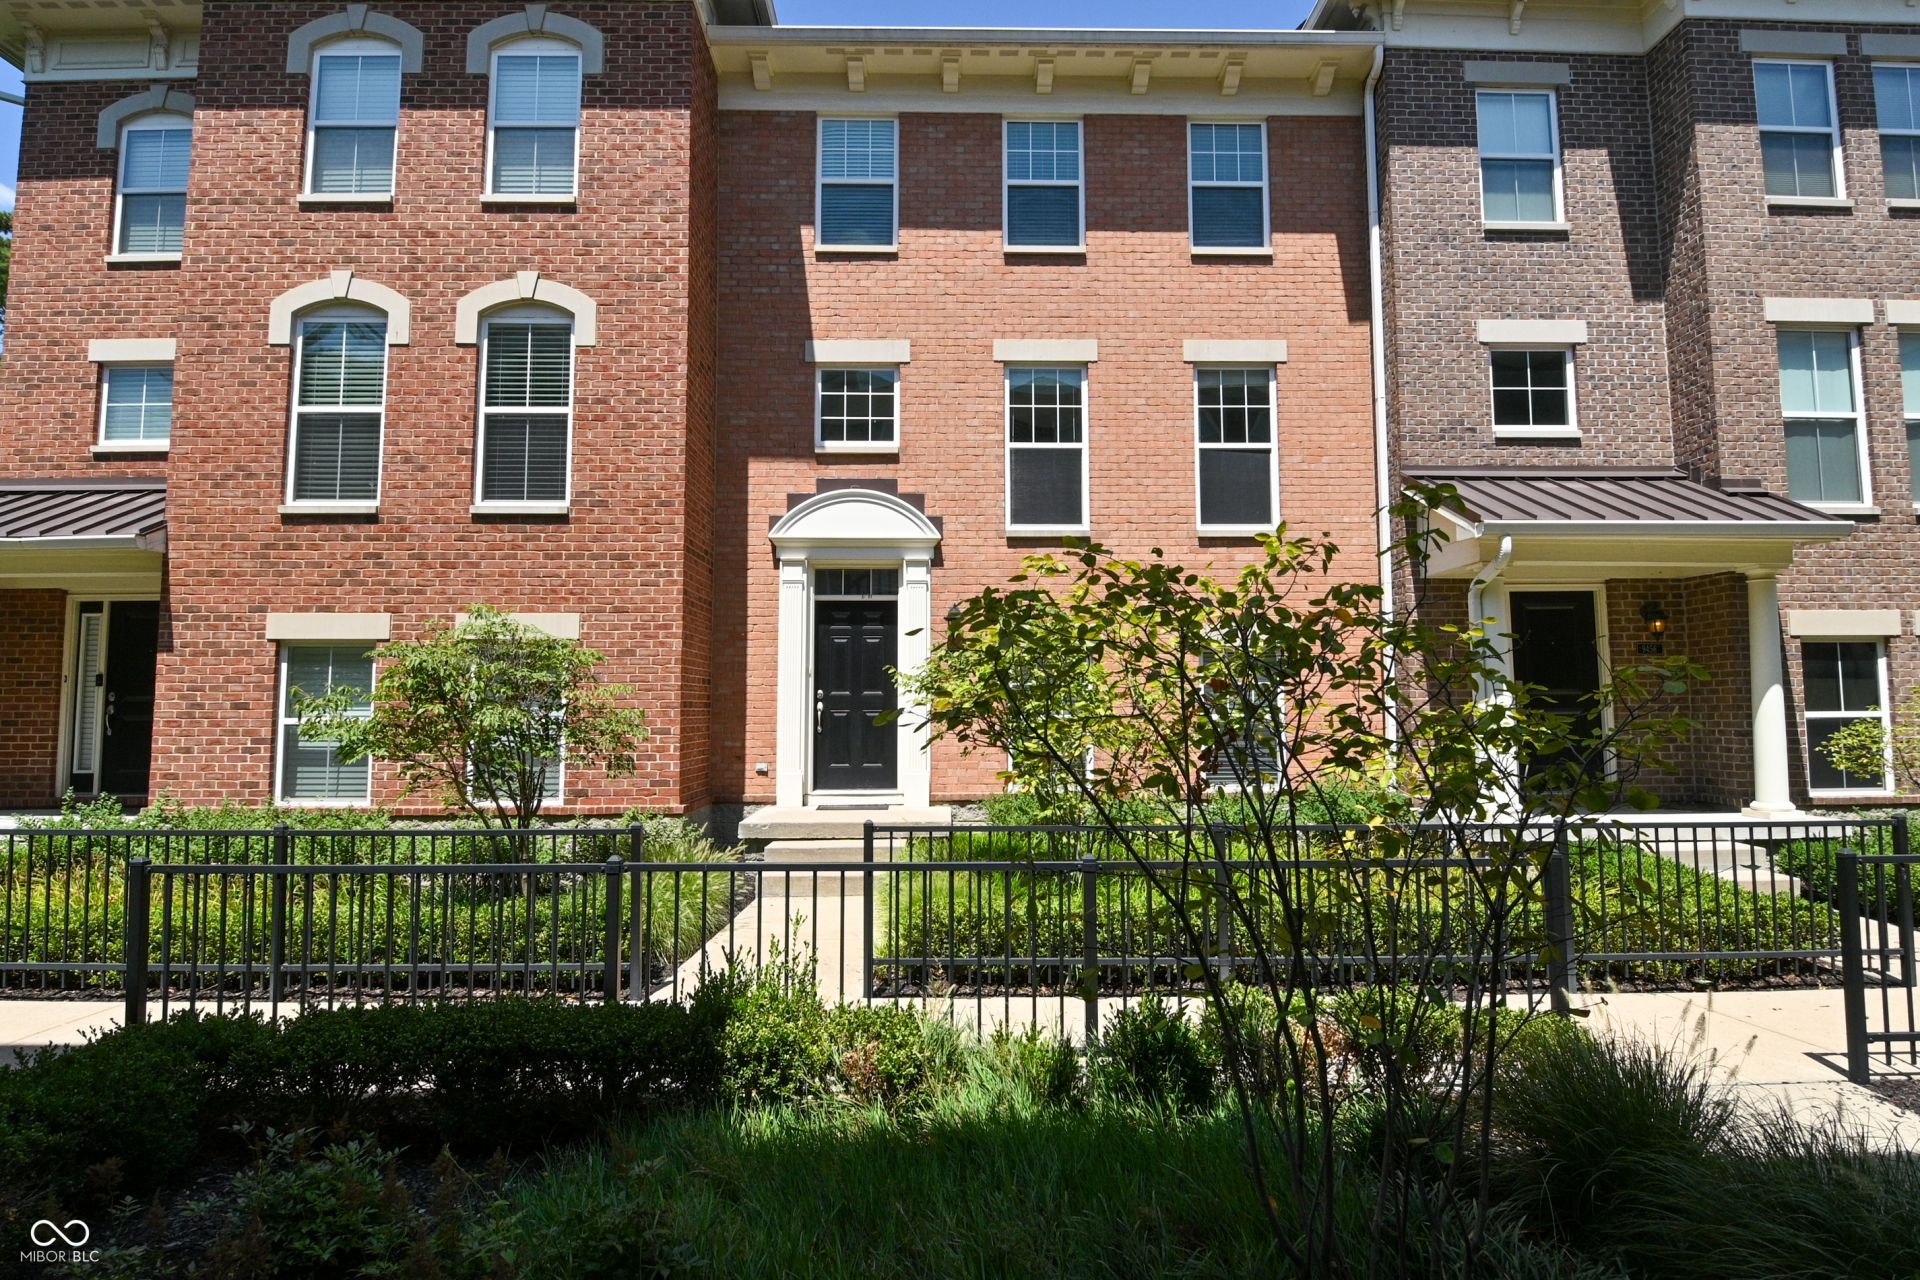
Welcome home to this beautiful townhome offering modern living, space, and unbeatable convenience in a prime Indianapolis location. The main level features a bright open floor plan w spacious kitchen, Stainless steel appliances, large Island, granite countertops, a dining area, and a large family room with a cozy fireplace, LVP flooring throught out.Step outside to your private deck-perfect for morning coffee or evening relaxation. Upstairs, you'll find three spacious bedrooms, two full baths, and a convenient top-floor laundry room. The lower level offers a versatile large room with its own full bath, ideal for a guest suite, office, or gym. Complete with a two-car finished garage, this home is just minutes from I-465, popular local restaurants, and shopping. Fresh paint through out the home. Do not miss this opportunity to own this beautiful town home.
Property Features
Property Type: Residential - Single Family
Cooling: Central Air
Fireplaces: 1
Garage: 2
Heating: Forced Air, Natural Gas
Home Style: Traditional
Lot Size: 0.04 Acres
Stories: 3.0
Taxes: $4,300
Year Built: 2014
Appliances
Dishwasher
MicroHood
Gas Oven
Electric Water Heater
Feature Descriptions
Bath: 1(Full-Main), 2(Full-Upper), 1(Half-Main)
Days on Site: 20
Eating Area: Breakfast Room, Formal Dining Room
Equipment: Smoke Alarm
Exterior: Brick, Cement Siding
ExteriorFeatures: Balcony
Fireplace: Gas Log, Great Room
Formal Dining: Yes
Foundation: Slab
Garage/Parking Infromation: Keyless Entry
InteriorFeatures: Tray Ceiling(s), Wood Work Painted, Breakfast Bar, Entrance Foyer, Hi-Speed Internet Availbl, Pantry
Total Rooms: 9
Utility Options: Cable Available, Natural Gas Connected
Water: Public
Room Sizes
Great Room: 15x14
Kitchen: 12x9
Breakfast Room: 11x9
Dining Room: 14x12
Primary Bedroom: 15x14
Bedroom 2: 13x11
Bedroom 3: 12x11
Play Room: 18x15
Laundry: 7x4
Listed By / Shown By
Listed By
Agency Name: F.C. Tucker Company
Agency Phone: 317-846-7751
Shown By
Agent Name: Jared McCormick
Agent Phone: (317) 340-4636
Agency Title: Key Realty

Estimate Your Payment
Estimated Payment
$ 2,417.63 per month $1,957.24 Principal & Interest $358.33 Property Tax $102.05 Homeowner's Insurance
9454 Oakley Drive | MLS# 22117386
This single family home located at 9454 Oakley Drive, Indianapolis, IN 46260 is currently listed for sale with an asking price of $349,900. This property was built in 2014 and has 3 bedrooms and 3 full and 1 partial baths with 2087 sq. ft. Oakley Drive is located in the Park Meridian subdivision. Search Park Meridian real estate on jaredmccormick.ikeyrealty.com today.