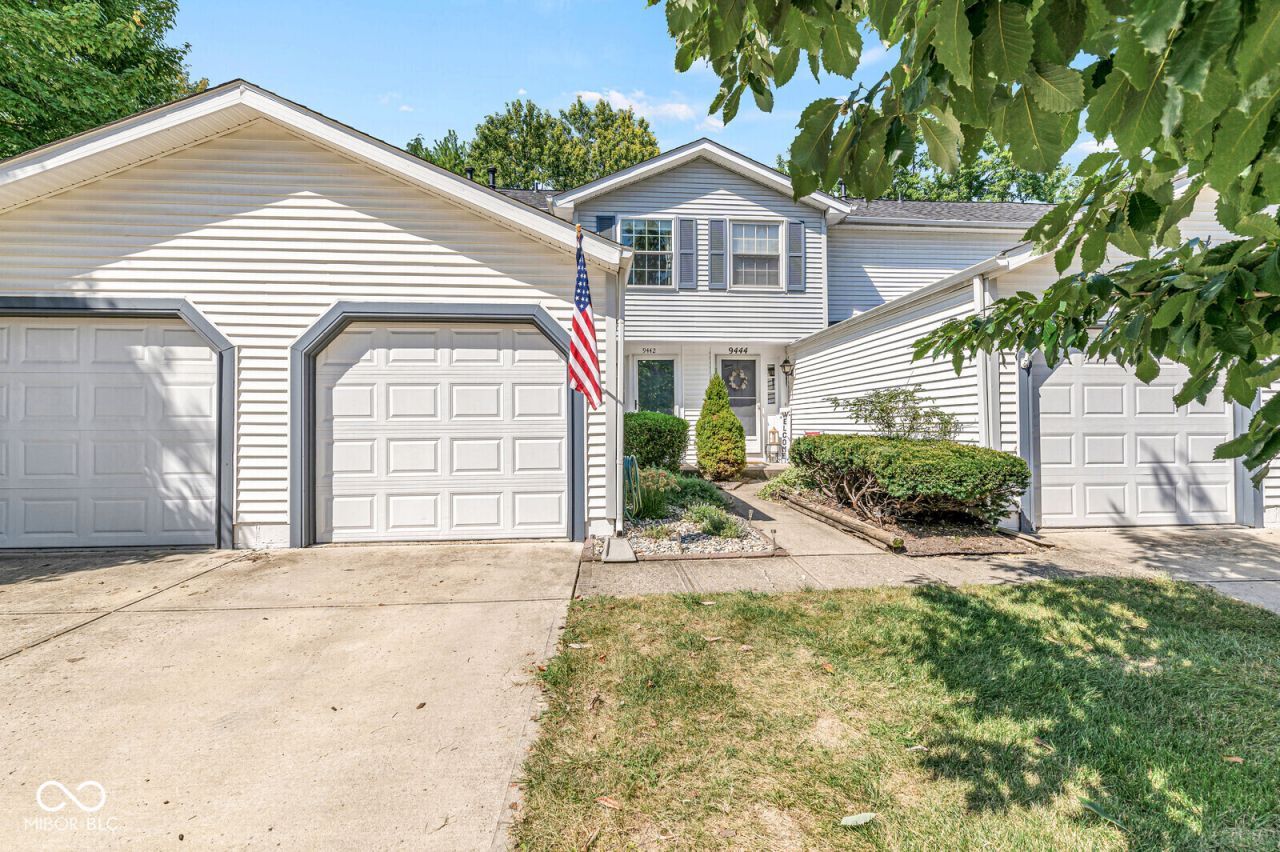

BEDS2
BATHS2 full 1 partial
SQUARE FEET1,538
MLS#22122808
STATUSActive
PROPERTY TYPEResidential - Condominium
SUBDIVISIONCastlebridge
Property Description
Completely renovated, top to bottom, this is the most extensively updated condo currently on the market in Castlebridge - and it's priced to be the best value in the complex. The kitchen has been expanded and completely reimagined with brand-new cabinets and appliances, every bathroom fully renovated with new vanities and showers, and all-new flooring runs throughout: warm bamboo on the main level, waterproof laminate downstairs, and fresh carpet up. This is what turn-key actually means - a brand-new deck for morning coffee or evening unwinding, a new water heater, and whole-home water filtration, the kind of details buyers usually don't find until well above this price point. Enjoy low-maintenance condo living minutes from Keystone Crossing, Fishers, and I-69, in the MSD Lawrence Township school district. Schedule your private showing today!
Property Features
Property Type: Residential - Condominium
Cooling: Central Air
Fireplaces: 1
Garage: 1
Heating: Forced Air, Natural Gas
Home Style: Traditional
Lot Size: 0.05 Acres
Stories: 2.0
Taxes: $1,662
Year Built: 1983
Appliances
Electric Cooktop
Dishwasher
Dryer
Disposal
Gas Water Heater
Microwave
Electric Oven
Range Hood
Refrigerator
Washer
Water Heater
Water Softener Owned
Feature Descriptions
Basement: Finished
Bath: 1(Full-Basement), 1(Full-Upper), 1(Half-Main)
Condo Location: Building Private Entry
Days on Site: 24
Eating Area: Dining Combo/Living Room
Exterior: Vinyl Siding
Fireplace: Basement, Electric
Foundation: Block
InteriorFeatures: Built-in Features, Paddle Fan, Smart Thermostat
Lifestyles: Paired Patio
Total Rooms: 5
Utility Options: Electricity Connected, Natural Gas Connected, Sewer Connected, Water Connected
Water: Public
Room Sizes
Primary Bedroom: 16x10
Bedroom 2: 14x12
Kitchen: 09x10
Living Room: 12x16
Family Room: 12x16
Local Schools
High School: Lawrence Central High School
Middle School: Belzer Middle School
Elementary School: Mary Evelyn Castle Elementary Sch
Listed By / Shown By
Listed By
Agency Name: eXp Realty LLC
Agency Phone: 317-524-0241
Shown By
Agent Name: Jared McCormick
Agent Phone: (317) 340-4636
Agency Title: Key Realty

Estimate Your Payment
Estimated Payment
$ 1,256.72 per month $1,062.81 Principal & Interest $138.50 Property Tax $55.42 Homeowner's Insurance
9442 Timber View Drive | MLS# 22122808
This condo located at 9442 Timber View Drive, Indianapolis, IN 46250 is currently listed for sale with an asking price of $190,000. This property was built in 1983 and has 2 bedrooms and 2 full and 1 partial baths with 1538 sq. ft. Timber View Drive is located in the Castlebridge subdivision. Search Castlebridge real estate on jaredmccormick.ikeyrealty.com today.