
BEDS3
BATHS1 full 1 partial
SQUARE FEET1,845
MLS#22129033
STATUSActive
PROPERTY TYPEResidential - Single Family
SUBDIVISIONNo Subdivision
Property Description
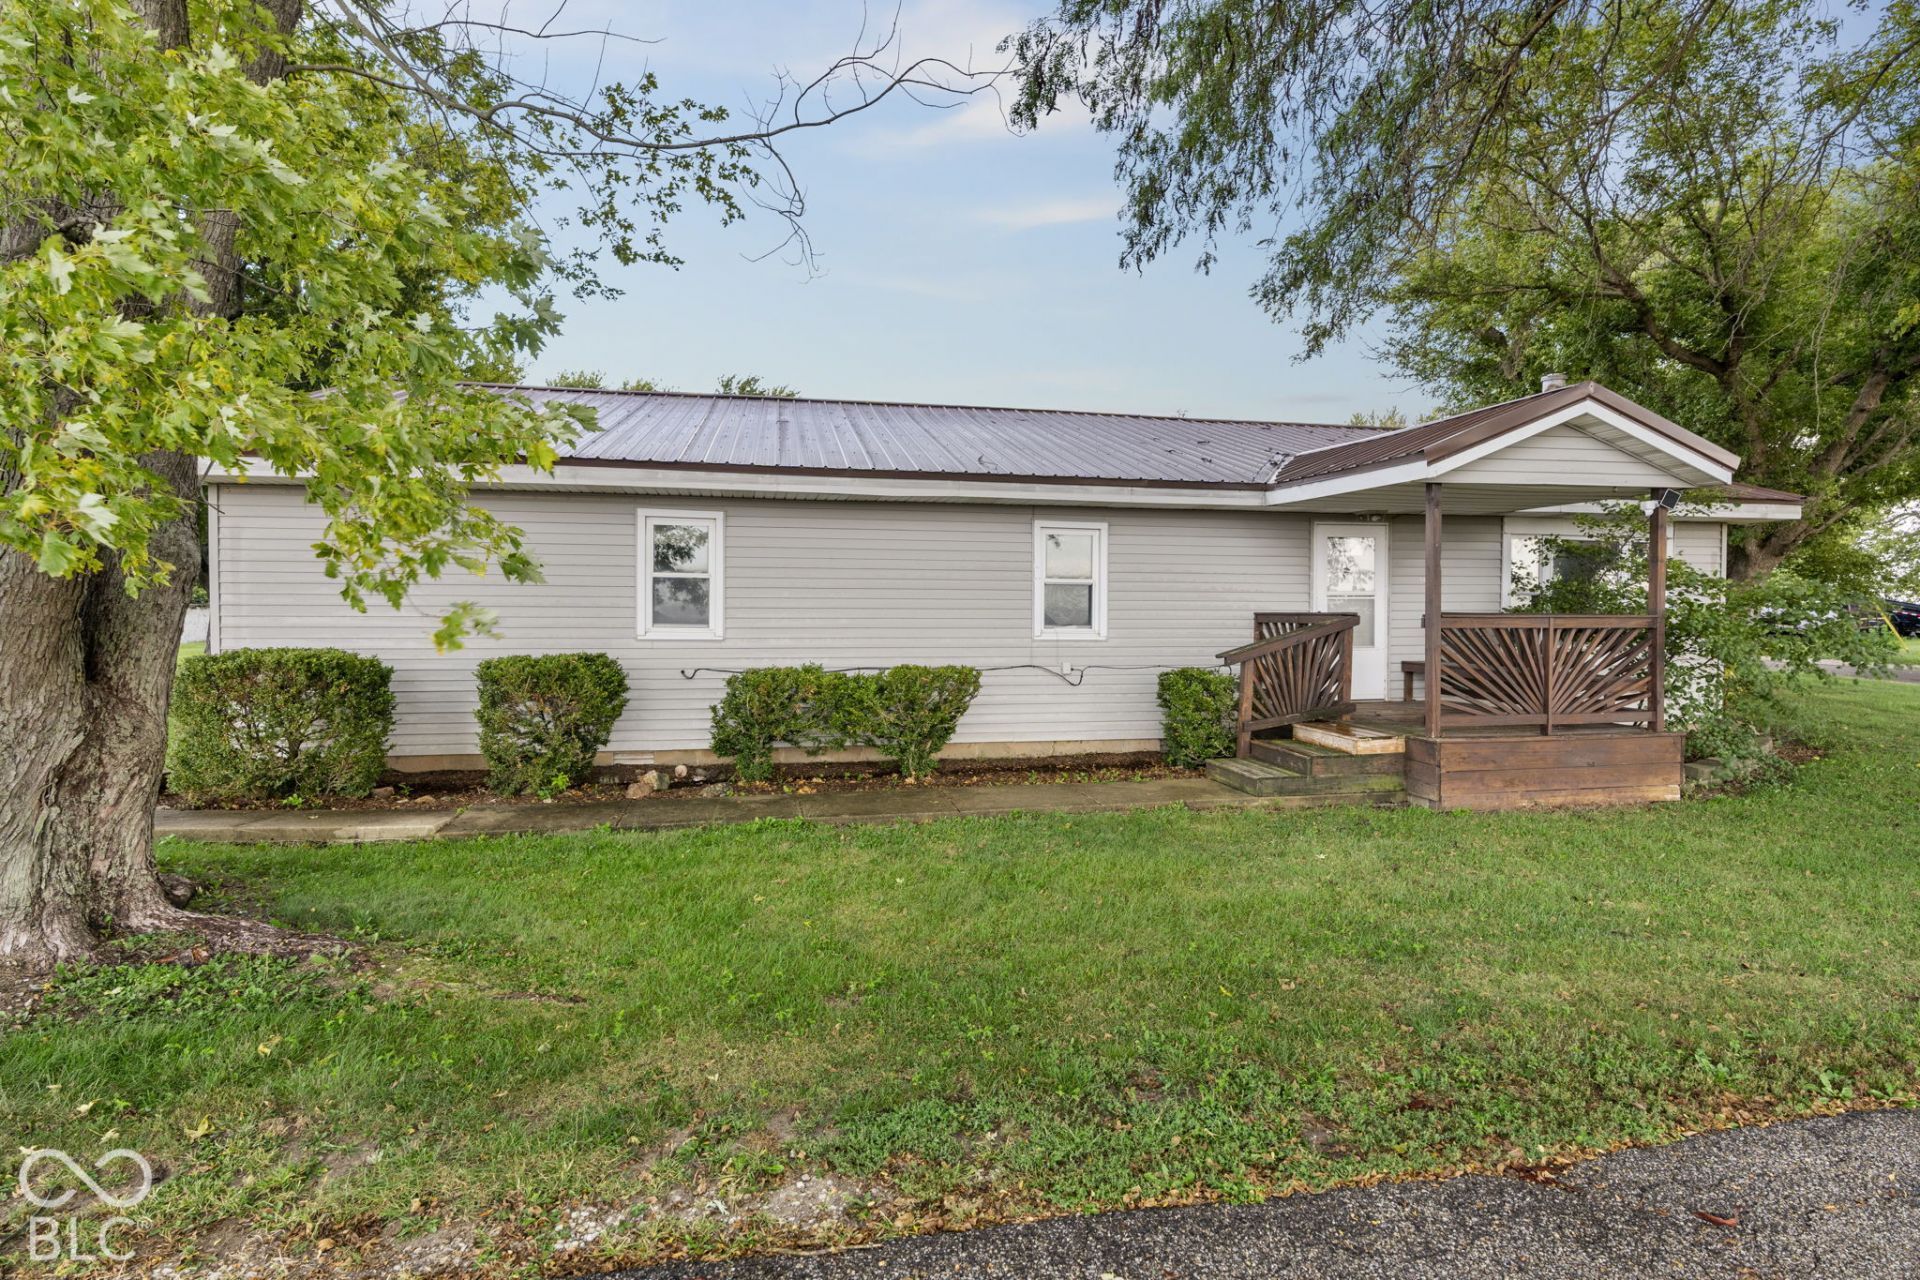
Enjoy a country feel on the outskirts of Forest! This 3-bedroom, 1.5-bath home features an open-concept living, kitchen, and dining area, with all three bedrooms conveniently located on the main level. An additional loft offers flexible space for a playroom, storage, or small fourth bedroom. Outside, the charming new mini barn with a covered porch provides plenty of storage plus the perfect spot for a couple of rocking chairs. Although located in Forest, the home faces a wide-open field, giving it a peaceful country setting. With some TLC, this home has plenty of potential. Cash or conventional financing only. Home is being sold As-Is.
Property Features
Property Type: Residential - Single Family
Cooling: Central Air
Fireplaces: 1
Heating: Forced Air, Natural Gas
Home Style: Ranch
Lot Size: 0.20 Acres
Taxes: $730
Year Built: 1992
Appliances
Dishwasher
Gas Water Heater
MicroHood
Electric Oven
Refrigerator
Water Softener Owned
Feature Descriptions
Barn: Mini
Bath: 1(Full-Main), 1(Half-Main)
Days on Site: 12
Eating Area: Dining Combo/Kitchen, Dining Combo/Living Room
Exterior: Vinyl Siding
ExteriorFeatures: Barn Mini, Storage Shed
Fireplace: Living Room, Wood Burning
Foundation: Block
InteriorFeatures: Built-in Features, Paddle Fan, Hi-Speed Internet Availbl, Eat-in Kitchen
Outbuilding(s): Yes
Total Rooms: 8
Utility Options: Electricity Connected, Natural Gas Connected, Septic System
Water: Well, Private
Room Sizes
Living Room: 20 x 22
Dining Room: 10 x 11
Kitchen: 11 x 12
Laundry: 9 x 11
Primary Bedroom: 14 x 14
Bedroom 2: 10 x 15
Bedroom 3: 11 x 12
Loft: 9 x 13
Local Schools
High School: Clinton Central Junior-Senior HS
Elementary School: Clinton Central Elementary School
Listed By / Shown By
Listed By
Agency Name: Raeco Realty
Agency Phone: 765-404-9900
Shown By
Agent Name: Jared McCormick
Agent Phone: (317) 340-4636
Agency Title: Key Realty

Estimate Your Payment
Estimated Payment
$ 1,002.49 per month $894.99 Principal & Interest $60.83 Property Tax $46.67 Homeowner's Insurance
9440 E Morrison | MLS# 22129033
This single family home located at 9440 E Morrison, Forest, IN 46039 is currently listed for sale with an asking price of $160,000. This property was built in 1992 and has 3 bedrooms and 1 full and 1 partial baths with 1845 sq. ft. E Morrison is located in the No Subdivision subdivision. Search No Subdivision real estate on jaredmccormick.ikeyrealty.com today.