
BEDS4
BATHS2 full 1 partial
SQUARE FEET2,367
MLS#22127528
STATUSActive
PROPERTY TYPEResidential - Single Family
SUBDIVISIONSummerlake At Summerbrook
Property Description
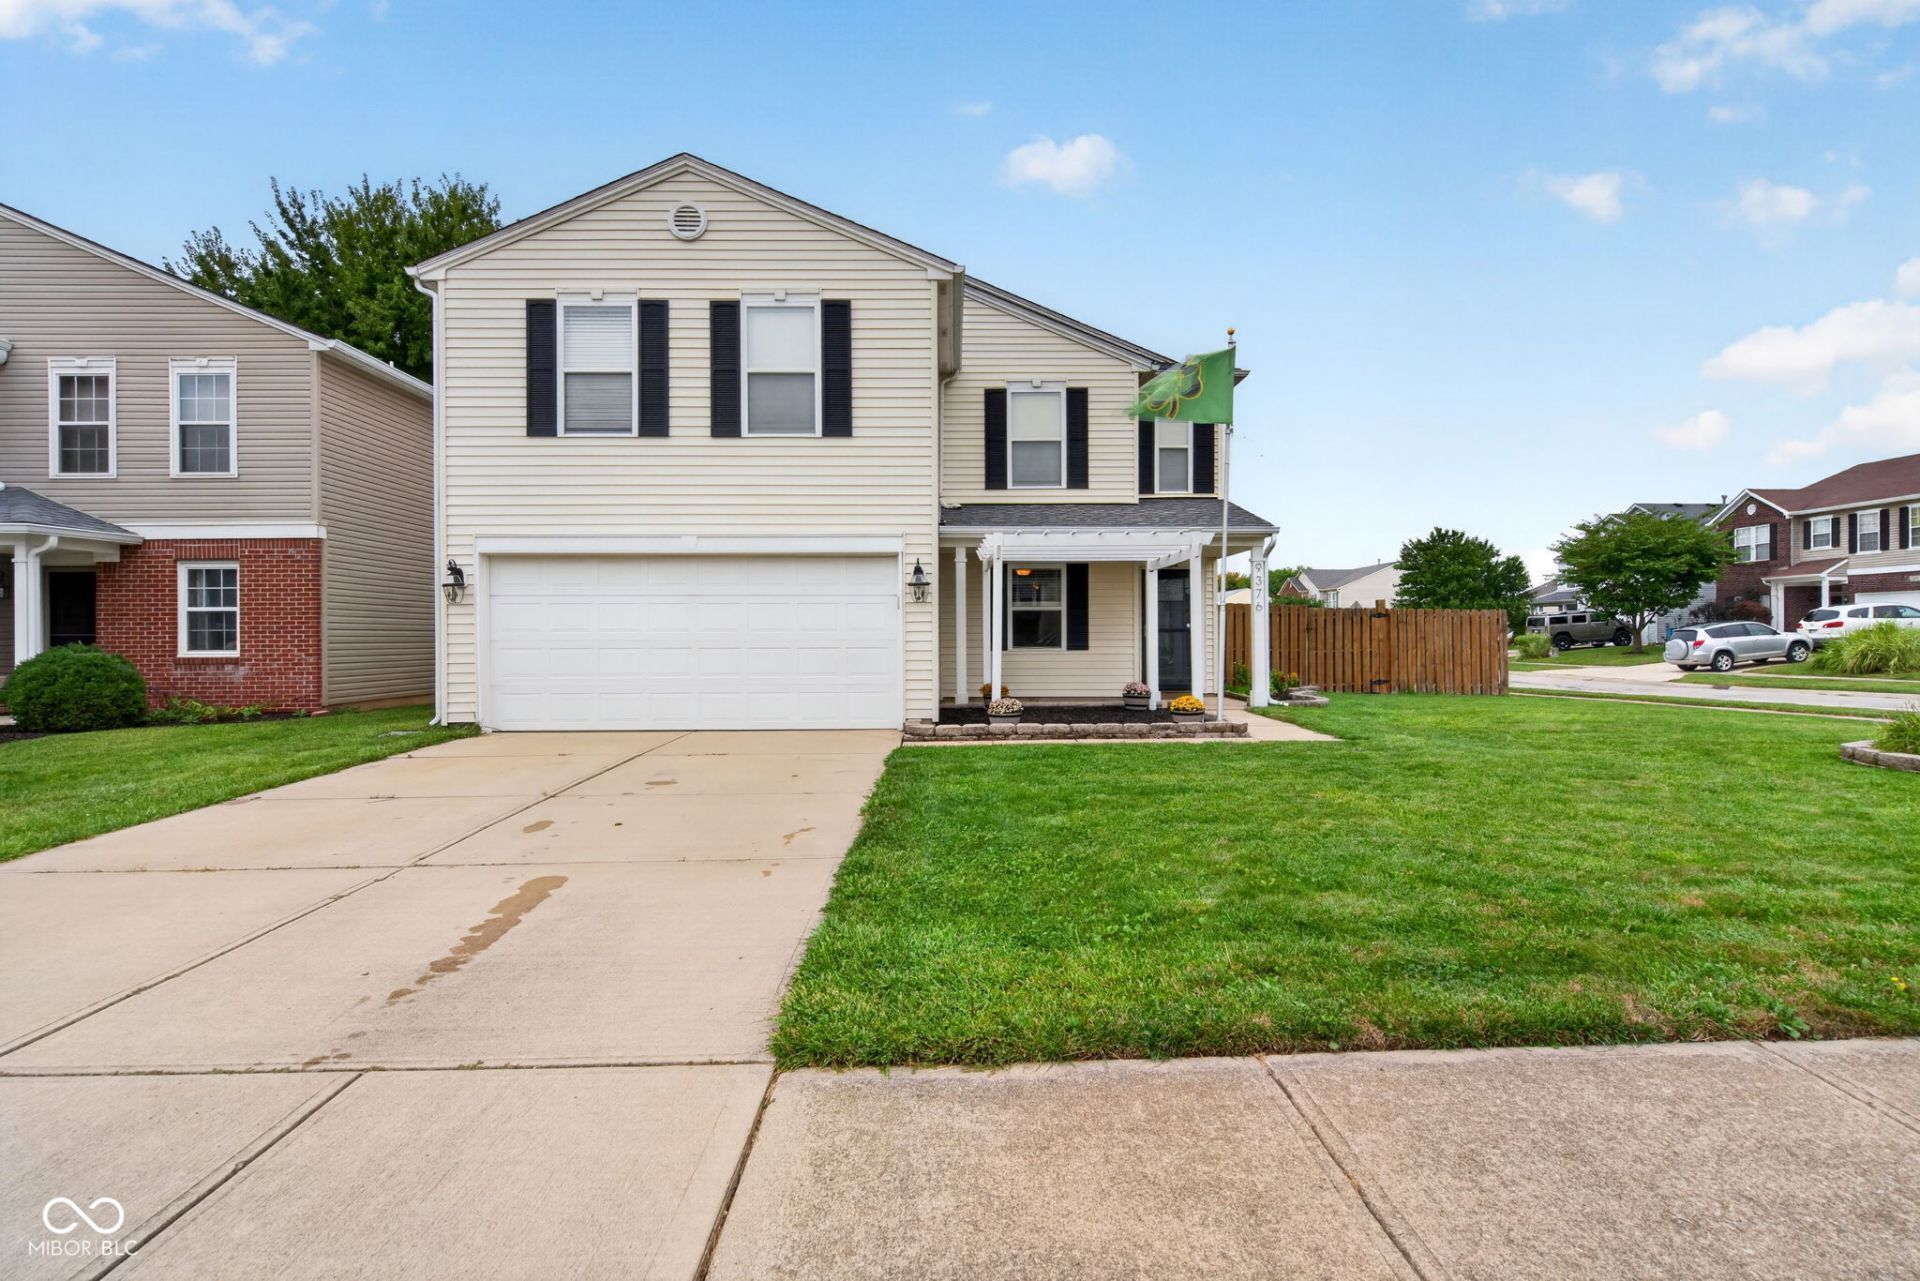
Welcome to 9376 W Constellation Drive, a spacious and inviting home located in the desirable Summerlake at Summerbrook neighborhood in Pendleton. This 4-bedroom, 2.5-bath home offers approximately 2,367 square feet of comfortable living space with plenty of room for family and entertaining. The main level features a welcoming family room, a well-appointed kitchen with dining and breakfast areas, and a layout designed for everyday living. Upstairs, you'll find four generously sized bedrooms, including a primary suite with its own private ensuite bath. Outside, enjoy the neighborhood's amenities, including a community pool, park, and walking trails. With its comfortable floor plan, convenient amenities, and welcoming neighborhood setting, this home offers a wonderful place to settle in and make yourself at home.
Property Features
Property Type: Residential - Single Family
Cooling: Central Air
Garage: 2
Heating: Forced Air
Home Style: Traditional
Lot Size: 0.14 Acres
Stories: 2.0
Taxes: $1,776
Year Built: 2004
Appliances
Gas Cooktop
Dishwasher
Disposal
MicroHood
Microwave
Electric Oven
Refrigerator
Feature Descriptions
Bath: 2(Full-Upper), 1(Half-Main)
Days on Site: 1
Eating Area: Breakfast Room, Separate Room
Exterior: Vinyl Siding
Foundation: Slab
InteriorFeatures: Walk-In Closet(s)
Total Rooms: 8
Water: Public
Room Sizes
Dining Room: 12x10
Kitchen: 13x11
Laundry: 11x5
Primary Bedroom: 18x14
Bedroom 2: 17x11
Bedroom 3: 16x11
Bedroom 4: 15x12
Family Room: 16x16
Local Schools
High School: Pendleton Heights High School
Middle School: Pendleton Heights Middle School
Elementary School: Maple Ridge Elementary School
Listed By / Shown By
Listed By
Agency Name: Berkshire Hathaway Home
Agency Phone: 317-841-6380
Shown By
Agent Name: Jared McCormick
Agent Phone: (317) 340-4636
Agency Title: Key Realty

Estimate Your Payment
Estimated Payment
$ 2,030.73 per month $1,789.43 Principal & Interest $148.00 Property Tax $93.30 Homeowner's Insurance
9376 W Constellation Drive | MLS# 22127528
This single family home located at 9376 W Constellation Drive , Pendleton, IN 46064 is currently listed for sale with an asking price of $319,900. This property was built in 2004 and has 4 bedrooms and 2 full and 1 partial baths with 2367 sq. ft. W Constellation Drive is located in the Summerlake At Summerbrook subdivision. Search Summerlake At Summerbrook real estate on jaredmccormick.ikeyrealty.com today.