
BEDS3
BATHS2 full
SQUARE FEET2,574
MLS#22120423
STATUSActive
PROPERTY TYPEResidential - Single Family
SUBDIVISIONGlenview
Property Description
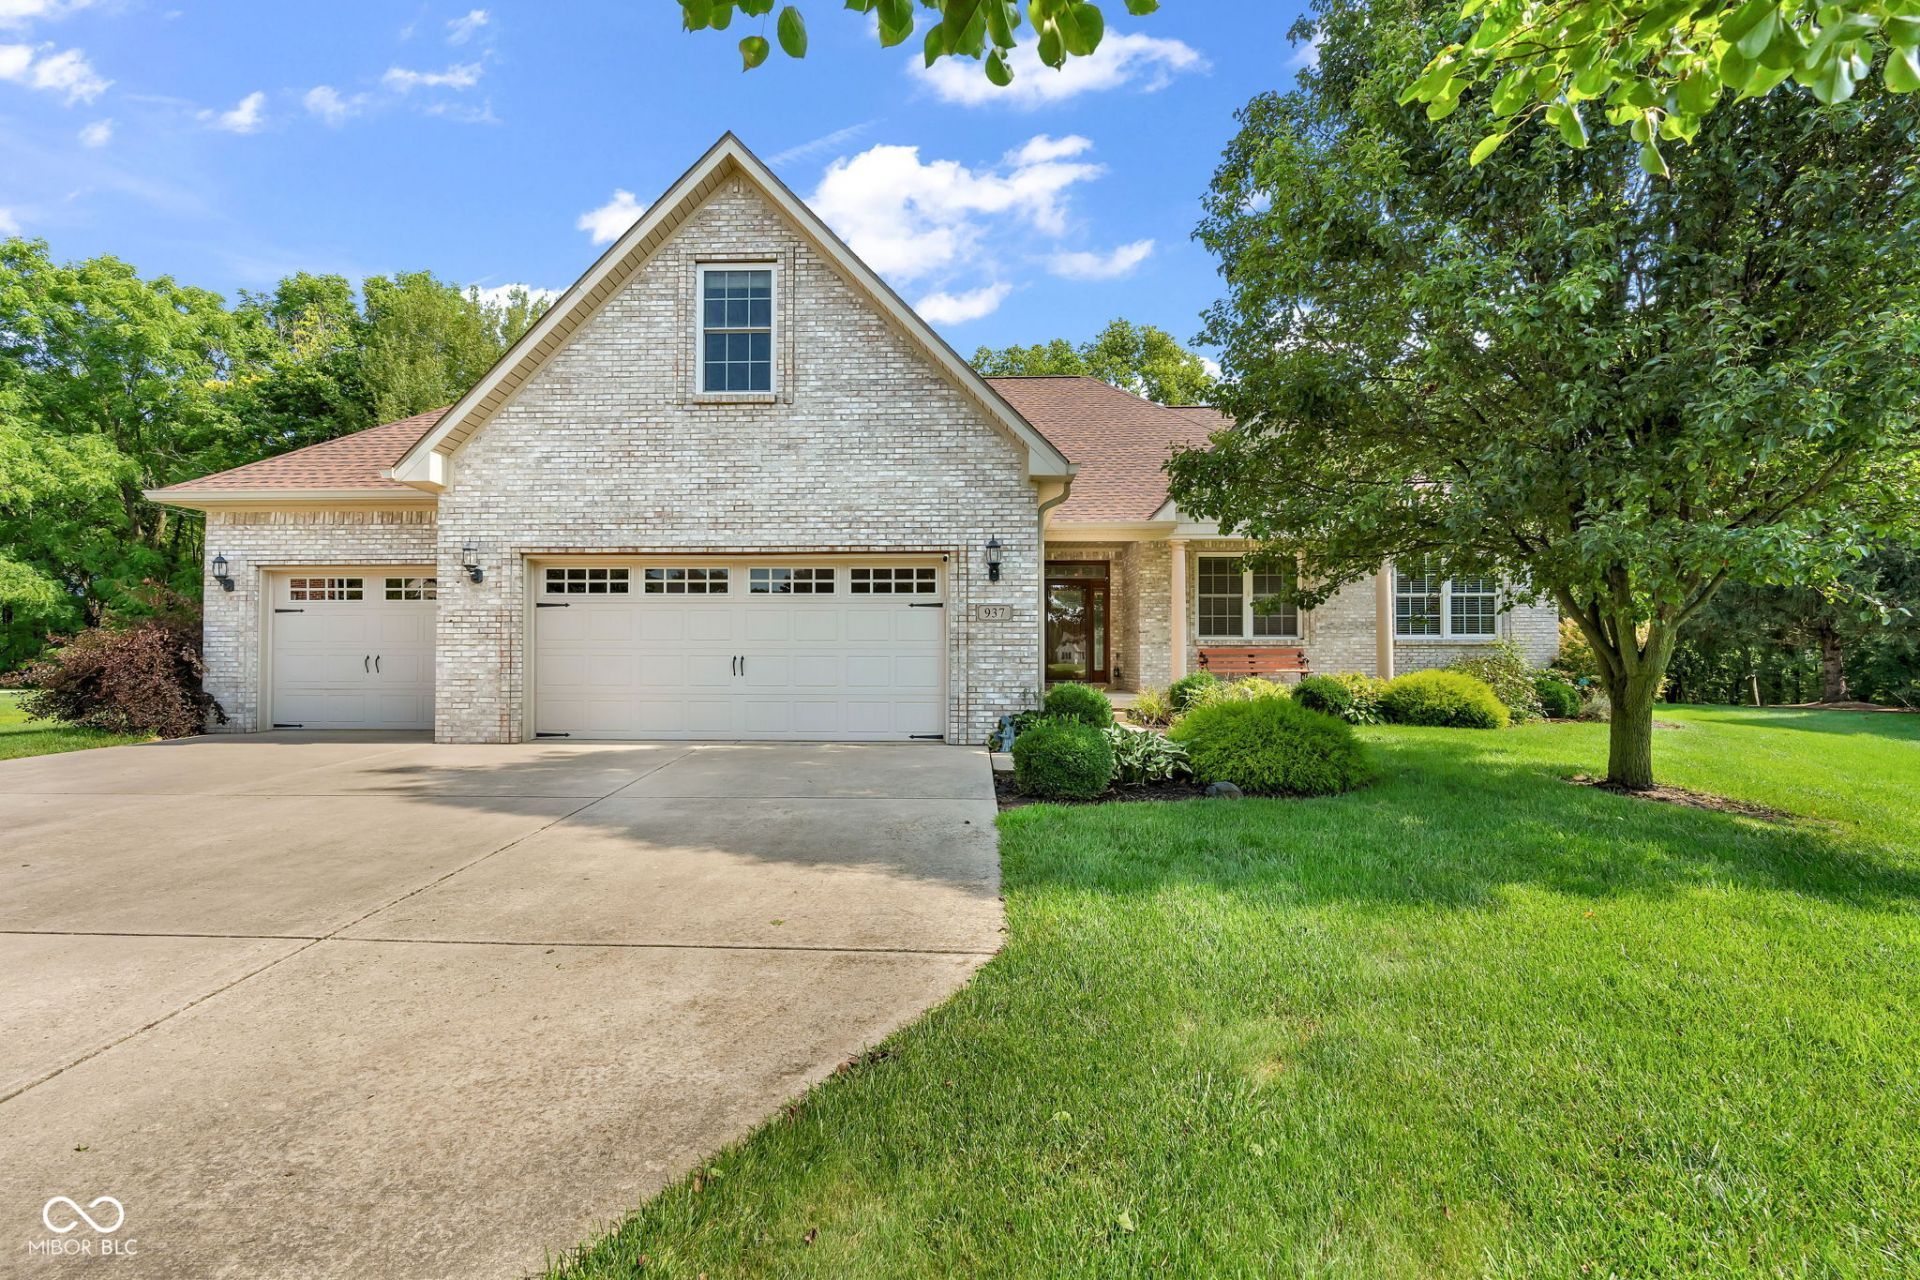
Luxury custom-built ranch in desirable Deerfield Addition! Built in 2012, this beautifully well-maintained 3-bedroom, 2-full-bath home offers 2,574 sq. ft. on a peaceful half-acre cul-de-sac lot with a wooded backyard. Elegant details include a solid oak stained-glass entry door, custom crown molding, white pillars, pristine hardwood floors, and a gas fireplace. The classic kitchen features custom soft-close cabinetry, granite countertops, tile backsplash, stainless appliances, gas cooktop, built-in oven, and a warm wood island with seating. The spacious primary suite offers a tiled shower, jetted garden tub, and walk-in closet. Enjoy the exceptional 19x11 four-season sunroom with heated tile floors. Upstairs, the 552 sq. ft. bonus room offers endless possibilities as a game room, family room, office, or potential 4th bedroom. Additional features include a 3-car attached garage with workspace, concrete driveway, and tankless water heater. A truly special home offering timeless style, comfort, and versatility! This is the home you've been patiently waiting for, schedule a private showing today!
Property Features
Property Type: Residential - Single Family
Cooling: Central Air
Fireplaces: 1
Garage: 3
Heating: Forced Air, Natural Gas
Home Style: Ranch
Lot Size: 0.55 Acres
Stories: 1.5
Taxes: $2,358
Year Built: 2012
Appliances
Gas Cooktop
Dishwasher
Disposal
Exhaust Fan
Microwave
Oven
Refrigerator
Tankless Water Heater
Water Softener Owned
Feature Descriptions
Bath: 2(Full-Main)
Days on Site: 2
Eating Area: Dining Combo/Kitchen
Exterior: Brick, Vinyl Siding
Fireplace: Great Room
Foundation: Crawl Space
Garage/Parking Infromation: Garage Door Opener, Keyless Entry, Service Door
InteriorFeatures: Attic Access, Bath Sinks Double Main, Kitchen Island, Entrance Foyer, Paddle Fan, Hardwood Floors, Hi-Speed Internet Availbl, Eat-in Kitchen, Pantry, Walk-In Closet(s), WoodWorkStain/Painted
Total Rooms: 10
Utility Options: Electricity Connected, Natural Gas Connected, Sewer Connected, Water Connected
Water: Public
Room Sizes
Living Room: 20x16
Dining Room: 16x12
Kitchen: 17x13
Laundry: 10x8
Primary Bedroom: 16x16
Bedroom 2: 14x11
Bedroom 3: 14x11
Foyer: 11x8
Sun Room: 19x11
Bonus Room: 31x20
Local Schools
High School: Greencastle Senior High School
Middle School: Greencastle Middle School
Elementary School: Deer Meadow Primary School
Listed By / Shown By
Listed By
Agency Name: Clark Realty, LLC
Agency Phone: 765-720-7590
Shown By
Agent Name: Jared McCormick
Agent Phone: (317) 340-4636
Agency Title: Key Realty

Estimate Your Payment
Estimated Payment
$ 2,991.47 per month $2,656.46 Principal & Interest $196.50 Property Tax $138.51 Homeowner's Insurance
937 Evensview Drive | MLS# 22120423
This single family home located at 937 Evensview Drive , Greencastle, IN 46135 is currently listed for sale with an asking price of $474,900. This property was built in 2012 and has 3 bedrooms and 2 full baths with 2574 sq. ft. Evensview Drive is located in the Glenview subdivision. Search Glenview real estate on jaredmccormick.ikeyrealty.com today.