
BEDS3
BATHS2 full
SQUARE FEET1,709
MLS#22127830
STATUSActive
PROPERTY TYPEResidential - Single Family
SUBDIVISIONEdgewood
Property Description
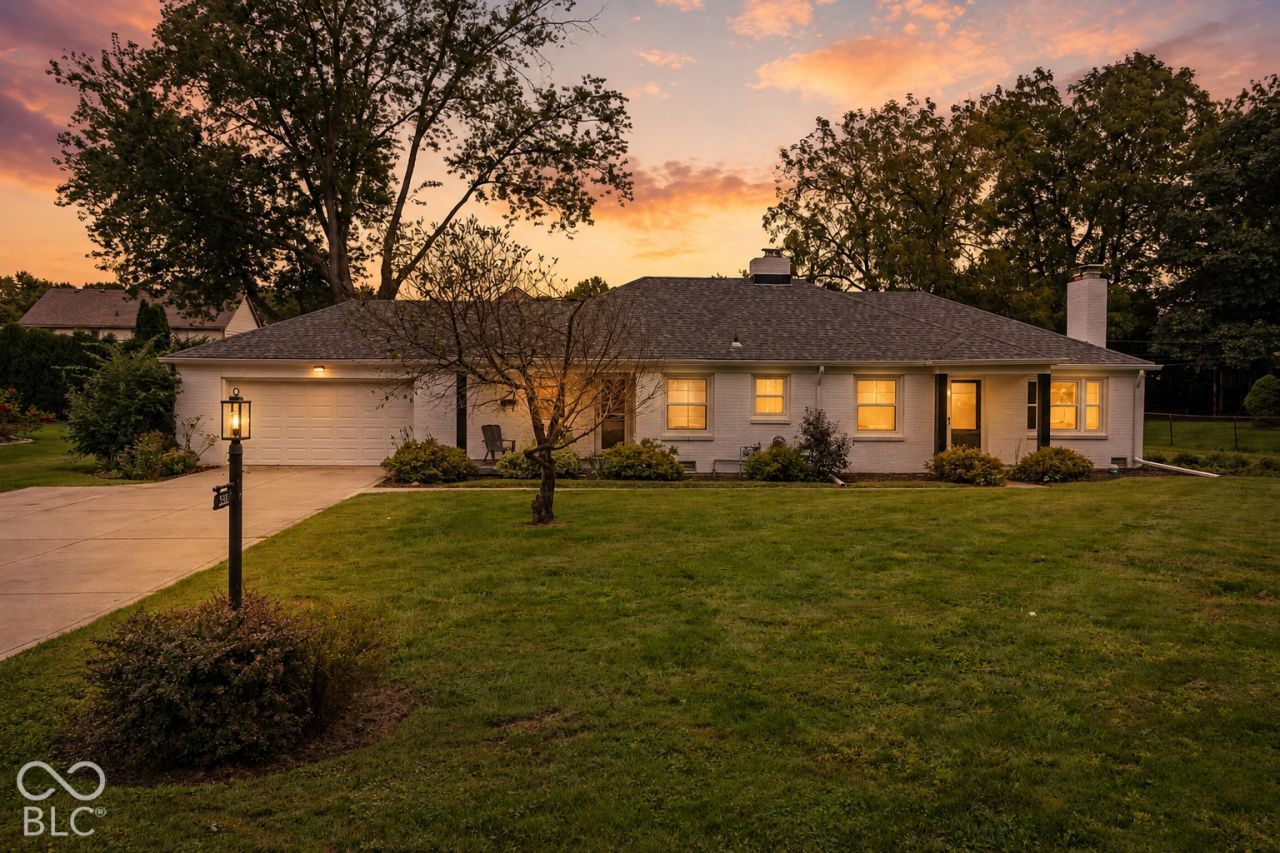
Located in popular Edgewood, this charming 3 bed/2 bath brick ranch is a well-maintained home loaded with updates and features! Starting on the exterior, you'll find a cozy open front porch, spacious backyard, and a fantastic 3-season sunroom with newer windows and ceiling plus brand-new carpet. Step inside and find a comfortable one-level floorplan featuring brand-new LVP flooring, fresh lighting, and new tile in the kitchen. The living room offers a great gathering space with a new electric fireplace added in 2025, surrounded by built-in bookshelves. The kitchen is equipped with granite countertops, top-of-the-line stainless steel appliances, and a convenient breakfast nook, making it a great space for both everyday meals and entertaining. You'll also find two full bathrooms and a brand-new washer and dryer. Additional updates include a roof approximately 3 years old, new sump pump, crawlspace vapor barrier, and regularly maintained HVAC. The spacious backyard provides plenty of room for entertaining, relaxing, or enjoying the outdoors. Located close to Edgewood Golf Club, Edgewood restaurant and pool, Edgewood Park, shopping, dining, and everyday conveniences! And best of all... NO HOA!
Property Features
Property Type: Residential - Single Family
Cooling: Central Air
Fireplaces: 1
Garage: 2
Heating: Natural Gas
Home Style: Ranch
Lot Size: 0.43 Acres
Stories: 1.0
Taxes: $1,542
Year Built: 1950
Appliances
Dishwasher
Dryer
Disposal
Exhaust Fan
MicroHood
Microwave
Electric Oven
Refrigerator
Washer
Water Softener Owned
Feature Descriptions
Bath: 2(Full-Main)
Days on Site: 2
Eating Area: Breakfast Room, Dining Combo/Living Room
Exterior: Brick
Fireplace: Living Room
Foundation: Block
InteriorFeatures: Attic Access, Built-in Features, Hi-Speed Internet Availbl, Eat-in Kitchen
Total Rooms: 8
Water: Public
Room Sizes
Living Room: 26x13
Kitchen: 13x10
Primary Bedroom: 13x12
Bedroom 2: 13x13
Bedroom 3: 13x11
Sun Room: 17x13
Local Schools
High School: Anderson High School
Middle School: Highland Middle School
Elementary School: Edgewood Elementary School
Listed By / Shown By
Listed By
Agency Name: White Stag Realty, LLC
Agency Phone: 317-965-4849
Shown By
Agent Name: Jared McCormick
Agent Phone: (317) 340-4636
Agency Title: Key Realty

Estimate Your Payment
Estimated Payment
$ 1,982.40 per month $1,762.02 Principal & Interest $128.50 Property Tax $91.88 Homeowner's Insurance
936 Sunset Drive | MLS# 22127830
This single family home located at 936 Sunset Drive , Anderson, IN 46011 is currently listed for sale with an asking price of $315,000. This property was built in 1950 and has 3 bedrooms and 2 full baths with 1709 sq. ft. Sunset Drive is located in the Edgewood subdivision. Search Edgewood real estate on jaredmccormick.ikeyrealty.com today.