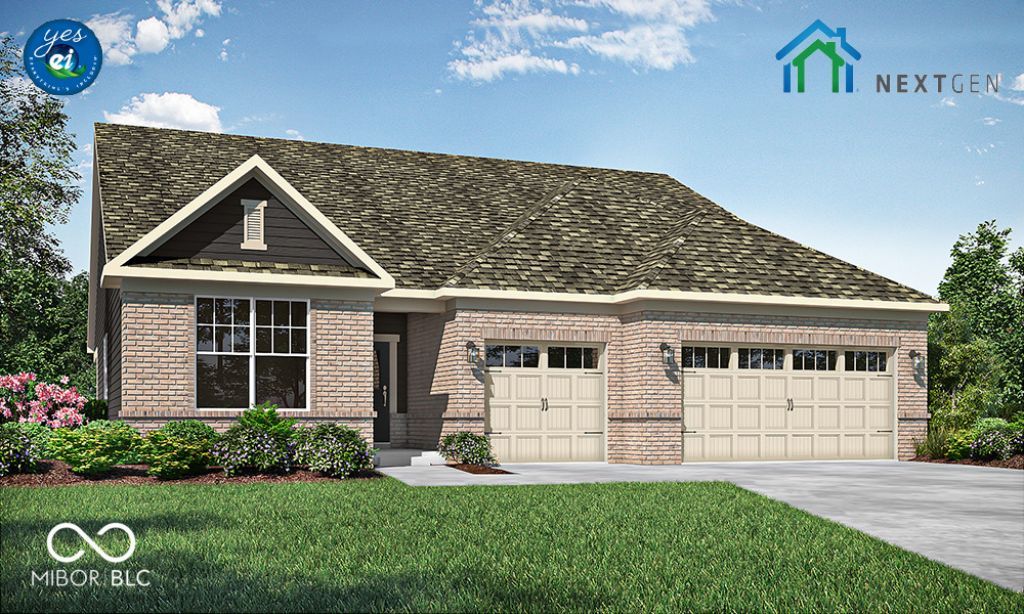

BEDS3
BATHS3 full
SQUARE FEET2,225
MLS#22107626
STATUSPending
PROPERTY TYPEResidential - Single Family
SUBDIVISIONSummerton
Property Description
The Summerton Ranch Collection offers brand-new single-family homes for sale in the city of McCordsville, just named one of Indiana's best places to live! Future community will include a pool, pool house, ponds and playgrounds for everyone to enjoy. The ranch collection also includes lawn maintenance, snow removal and offers spacious homesites. Don't miss nearby recreational activities like kayaking and hiking at Geist Waterfront Park, or boating at Geist Reservoir. The Seabrook is an elegant ranch plan w/an open concept, 9' ceilings & an abundance of light & windows. Large Center Island w/sink & seating is included in kitchen. The Family Foyer provides a place to organize the necessities of busy family life and help tame the clutter. This new home offers 2 guest bedrooms, 1 w/a private bathroom. A 3 car garage adds extra storage. *Photos/Tour of model may show features not selected in home.
Property Features
Property Type: Residential - Single Family
Cooling: Central Air
Fireplaces: 1
Garage: 3
Heating: Natural Gas, High Efficiency (90%+ AFUE )
Home Style: Ranch, Traditional
Lot Size: 0.18 Acres
Stories: 1.0
Year Built: 2026
Appliances
Dishwasher
Electric Water Heater
Disposal
Microwave
Oven
Gas Oven
Range Hood
Refrigerator
Feature Descriptions
Bath: 3(Full-Main)
Days on Site: 71
Eating Area: Dining Combo/Kitchen
Equipment: Smoke Alarm
Exterior: Brick, Cement Siding
ExteriorFeatures: Smart Lock(s)
Fireplace: Gas Log, Great Room
Foundation: Slab
Garage/Parking Infromation: Keyless Entry
InteriorFeatures: Attic Access, Walk-In Closet(s), Wood Work Painted, Kitchen Island, Pantry, Smart Thermostat
Total Rooms: 7
Water: Public
Room Sizes
Kitchen: 12x15
Dining Room: 12x16
Great Room: 18x17
Office: 11x13
Primary Bedroom: 17x14
Bedroom 2: 11x12
Bedroom 3: 12x12
Local Schools
High School: Mt Vernon High School
Middle School: Mt Vernon Middle School
Elementary School: Fortville Elementary School
Listed By / Shown By
Listed By
Agency Name: Compass Indiana, LLC
Agency Phone: 317-339-2259
Shown By
Agent Name: Jared McCormick
Agent Phone: (317) 340-4636
Agency Title: Key Realty

Estimate Your Payment
Estimated Payment
$ 2,666.20 per month $2,534.07 Principal & Interest $0.00 Property Tax (data not provided by mls) $132.13 Homeowner's Insurance
9329 Devonshire Way | MLS# 22107626
This single family home located at 9329 Devonshire Way, McCordsville, IN 46055 is currently listed for sale with an asking price of $453,020. This property was built in 2026 and has 3 bedrooms and 3 full baths with 2225 sq. ft. Devonshire Way is located in the Summerton subdivision. Search Summerton real estate on jaredmccormick.ikeyrealty.com today.