
BEDS4
BATHS2 full
SQUARE FEET1,818
MLS#22109170
STATUSPending
PROPERTY TYPEResidential - Single Family
SUBDIVISIONHearthstone
Property Description
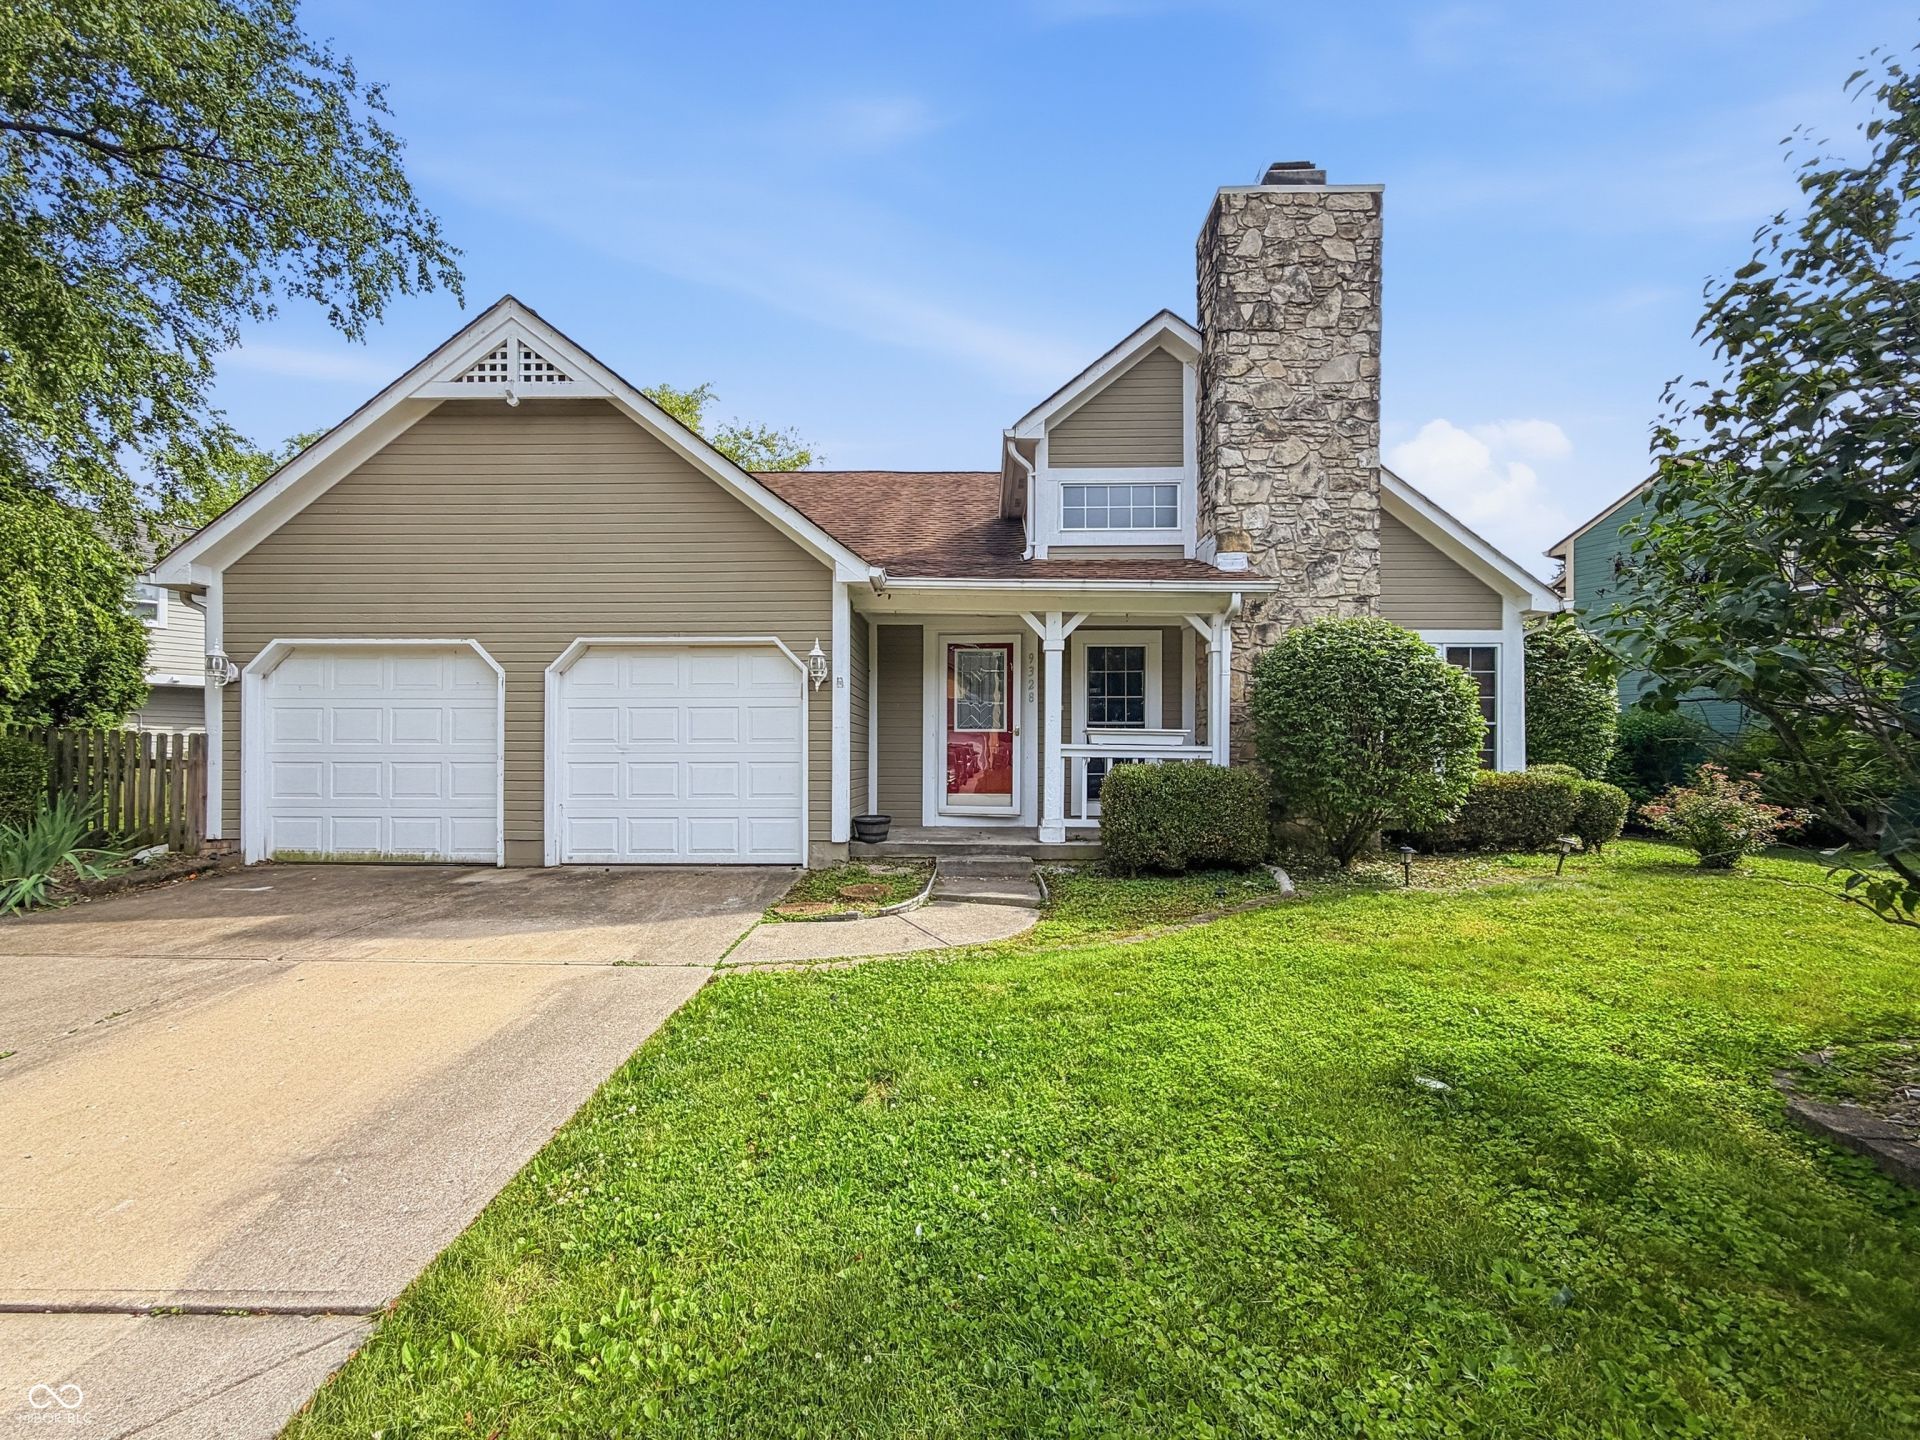
Welcome to 9328 Homeside Drive in the desirable Hearthstone neighborhood of Castleton! This spacious tri-level home offers 4 bedrooms, 2 baths, and approximately 1,818 square feet of living space. Extensive updates have been completed throughout the home, including fresh paint, new waterproof LVP flooring, new carpet in three bedrooms, updated lighting and hardware, repaired walls and ceilings, and refreshed bathrooms. The vaulted living room features a floor-to-ceiling stone fireplace and plenty of natural light, while the kitchen offers painted cabinets, a new sink and faucet, updated lighting, and appliances including a stove, dishwasher, and new refrigerator. The primary bedroom is located upstairs with a private bath and walk-in closet, while three additional bedrooms are located on the lower level. The home also features updated bathroom fixtures, resurfaced bathtub, new vanity lights, exhaust fans, and a replacement toilet. Exterior improvements include pressure washing, new exterior lighting, repaired siding, soffit and fascia repairs, a freshly painted deck with repaired boards, and updated entry hardware. Roof improvements include replacement shingles, flashing, pipe boots, damaged plywood, drip edge, and new roof vents. Windows have also received new tilt latches. Additional features include a 2-car attached garage, deck, mature trees, and a private backyard. Conveniently located near shopping, dining, parks, and major commuter routes. Property is being sold AS-IS.
Property Features
Property Type: Residential - Single Family
Cooling: Central Air
Fireplaces: 1
Garage: 2
Heating: Electric, Forced Air
Home Style: Contemporary
Lot Size: 0.17 Acres
Stories: 2.0
Taxes: $3,002
Year Built: 1985
Appliances
Dishwasher
Microwave
Electric Oven
Refrigerator
Feature Descriptions
Bath: 1(Full-Main), 1(Full-Upper)
Days on Site: 78
Eating Area: Breakfast Room, Dining Combo/Kitchen
Exterior: Wood With Stone
Fireplace: Living Room
Foundation: Full
InteriorFeatures: Attic Access, Cathedral Ceiling(s), Vaulted Ceiling(s), Entrance Foyer, Eat-in Kitchen, Pantry, Walk-In Closet(s), Wood Work Painted
Total Rooms: 8
Water: Public
Room Sizes
Living Room: 16x13
Dining Room: 10x15
Kitchen: 11x17
Laundry: 6x3
Primary Bedroom: 11x15
Bedroom 2: 18x13
Bedroom 3: 10x9
Bedroom 4: 11x9
Local Schools
High School: Lawrence Central High School
Middle School: Belzer Middle School
Elementary School: Mary Evelyn Castle Elementary Sch
Listed By / Shown By
Listed By
Agency Name: Red Bridge Real Estate
Agency Phone: 317-985-8532
Shown By
Agent Name: Jared McCormick
Agent Phone: (317) 340-4636
Agency Title: Key Realty

Estimate Your Payment
Estimated Payment
$ 2,133.49 per month $1,789.99 Principal & Interest $250.17 Property Tax $93.33 Homeowner's Insurance
9328 Homeside Drive | MLS# 22109170
This single family home located at 9328 Homeside Drive, Indianapolis, IN 46250 is currently listed for sale with an asking price of $320,000. This property was built in 1985 and has 4 bedrooms and 2 full baths with 1818 sq. ft. Homeside Drive is located in the Hearthstone subdivision. Search Hearthstone real estate on jaredmccormick.ikeyrealty.com today.