
BEDS3
BATHS2 full 1 partial
SQUARE FEET1,626
MLS#22109245
STATUSActive
PROPERTY TYPEResidential - Single Family
SUBDIVISIONNo Subdivision
Property Description
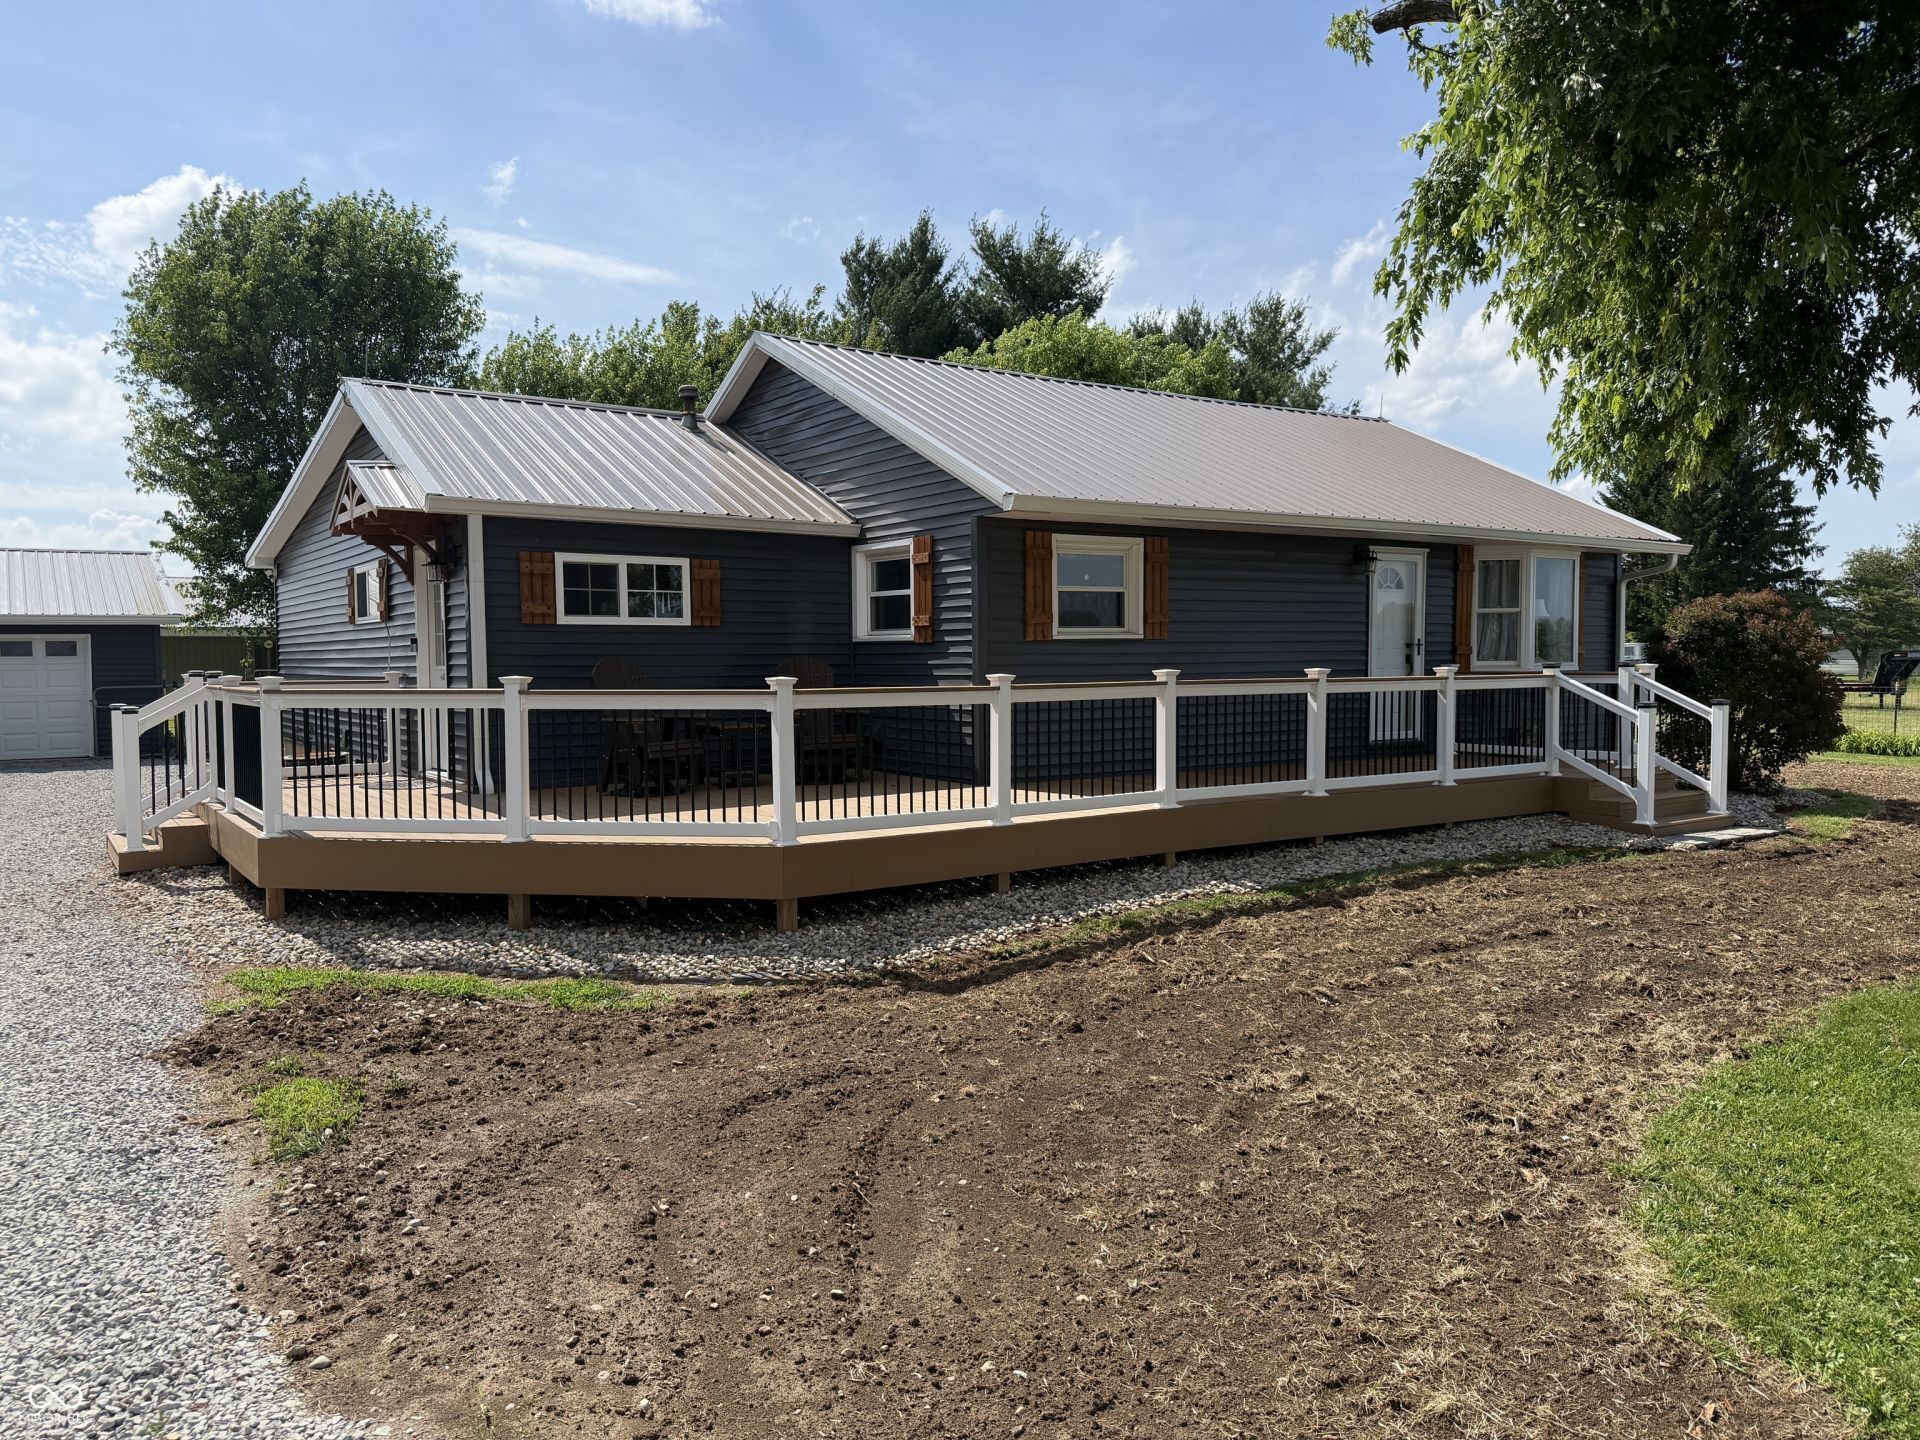
2 Acres in the countryside of Markleville, IN! The home is a single story, 1,626 sqft, 3 bedroom, and 2.5 bathroom home. Full list of updates on this clean move in ready home! New Ultra Deck front deck with aluminum extrusion railing. Windows all new. Exterior and interior doors new. All new interior trim. Bathrooms brand new. The crawlspace newly encapsulated. New well pump and pressure tank. New water softener that is owned. Tankless electric water heater. Ninestar fiber available. Fresh stone on the driveway and rock in the flower beds. It has a detached garage & 32'x36' pole barn with an additional lean-to. The barn is set up with 3 large horse/livestock stalls and 1 miniature stall. It has a separate tack / feed room with concrete floor. Just minutes from Anderson & Pendleton, & close to I-69 & I-70. It is in Adams Township & Pendleton School system.
Property Features
Property Type: Residential - Single Family
Cooling: Central Air
Garage: 2
Heating: Forced Air
Home Style: Other
Lot Size: 2.00 Acres
Stories: 1.0
Taxes: $1,130
Year Built: 1962
Appliances
Microwave
Electric Oven
Refrigerator
Feature Descriptions
Bath: 2(Full-Main), 1(Half-Main)
Days on Site: 62
Eating Area: Dining Combo/Kitchen
Exterior: Vinyl Siding
Foundation: Block
InteriorFeatures: Attic Access
Total Rooms: 8
Water: Private
Room Sizes
Primary Bedroom: 14x25
Bedroom 2: 14x14
Bedroom 3: 10x11
Living Room: 16x18
Dining Room: 10x10
Kitchen: 13x13
Foyer: 6x6
Laundry: 10x12
Local Schools
High School: Pendleton Heights High School
Middle School: Pendleton Heights Middle School
Elementary School: East Elementary School
Listed By / Shown By
Listed By
Agency Name: Jeff Boone Realty, LLC
Agency Phone: 765-779-4000
Shown By
Agent Name: Jared McCormick
Agent Phone: (317) 340-4636
Agency Title: Key Realty

Estimate Your Payment
Estimated Payment
$ 2,554.26 per month $2,338.17 Principal & Interest $94.17 Property Tax $121.92 Homeowner's Insurance
9313 S State Road 109 | MLS# 22109245
This single family home located at 9313 S State Road 109, Markleville, IN 46056 is currently listed for sale with an asking price of $418,000. This property was built in 1962 and has 3 bedrooms and 2 full and 1 partial baths with 1626 sq. ft. S State Road 109 is located in the No Subdivision subdivision. Search No Subdivision real estate on jaredmccormick.ikeyrealty.com today.