
BEDS3
BATHS2 full 1 partial
SQUARE FEET2,257
MLS#22112279
STATUSActive
PROPERTY TYPEResidential - Single Family
SUBDIVISIONHill Valley Estates
Property Description
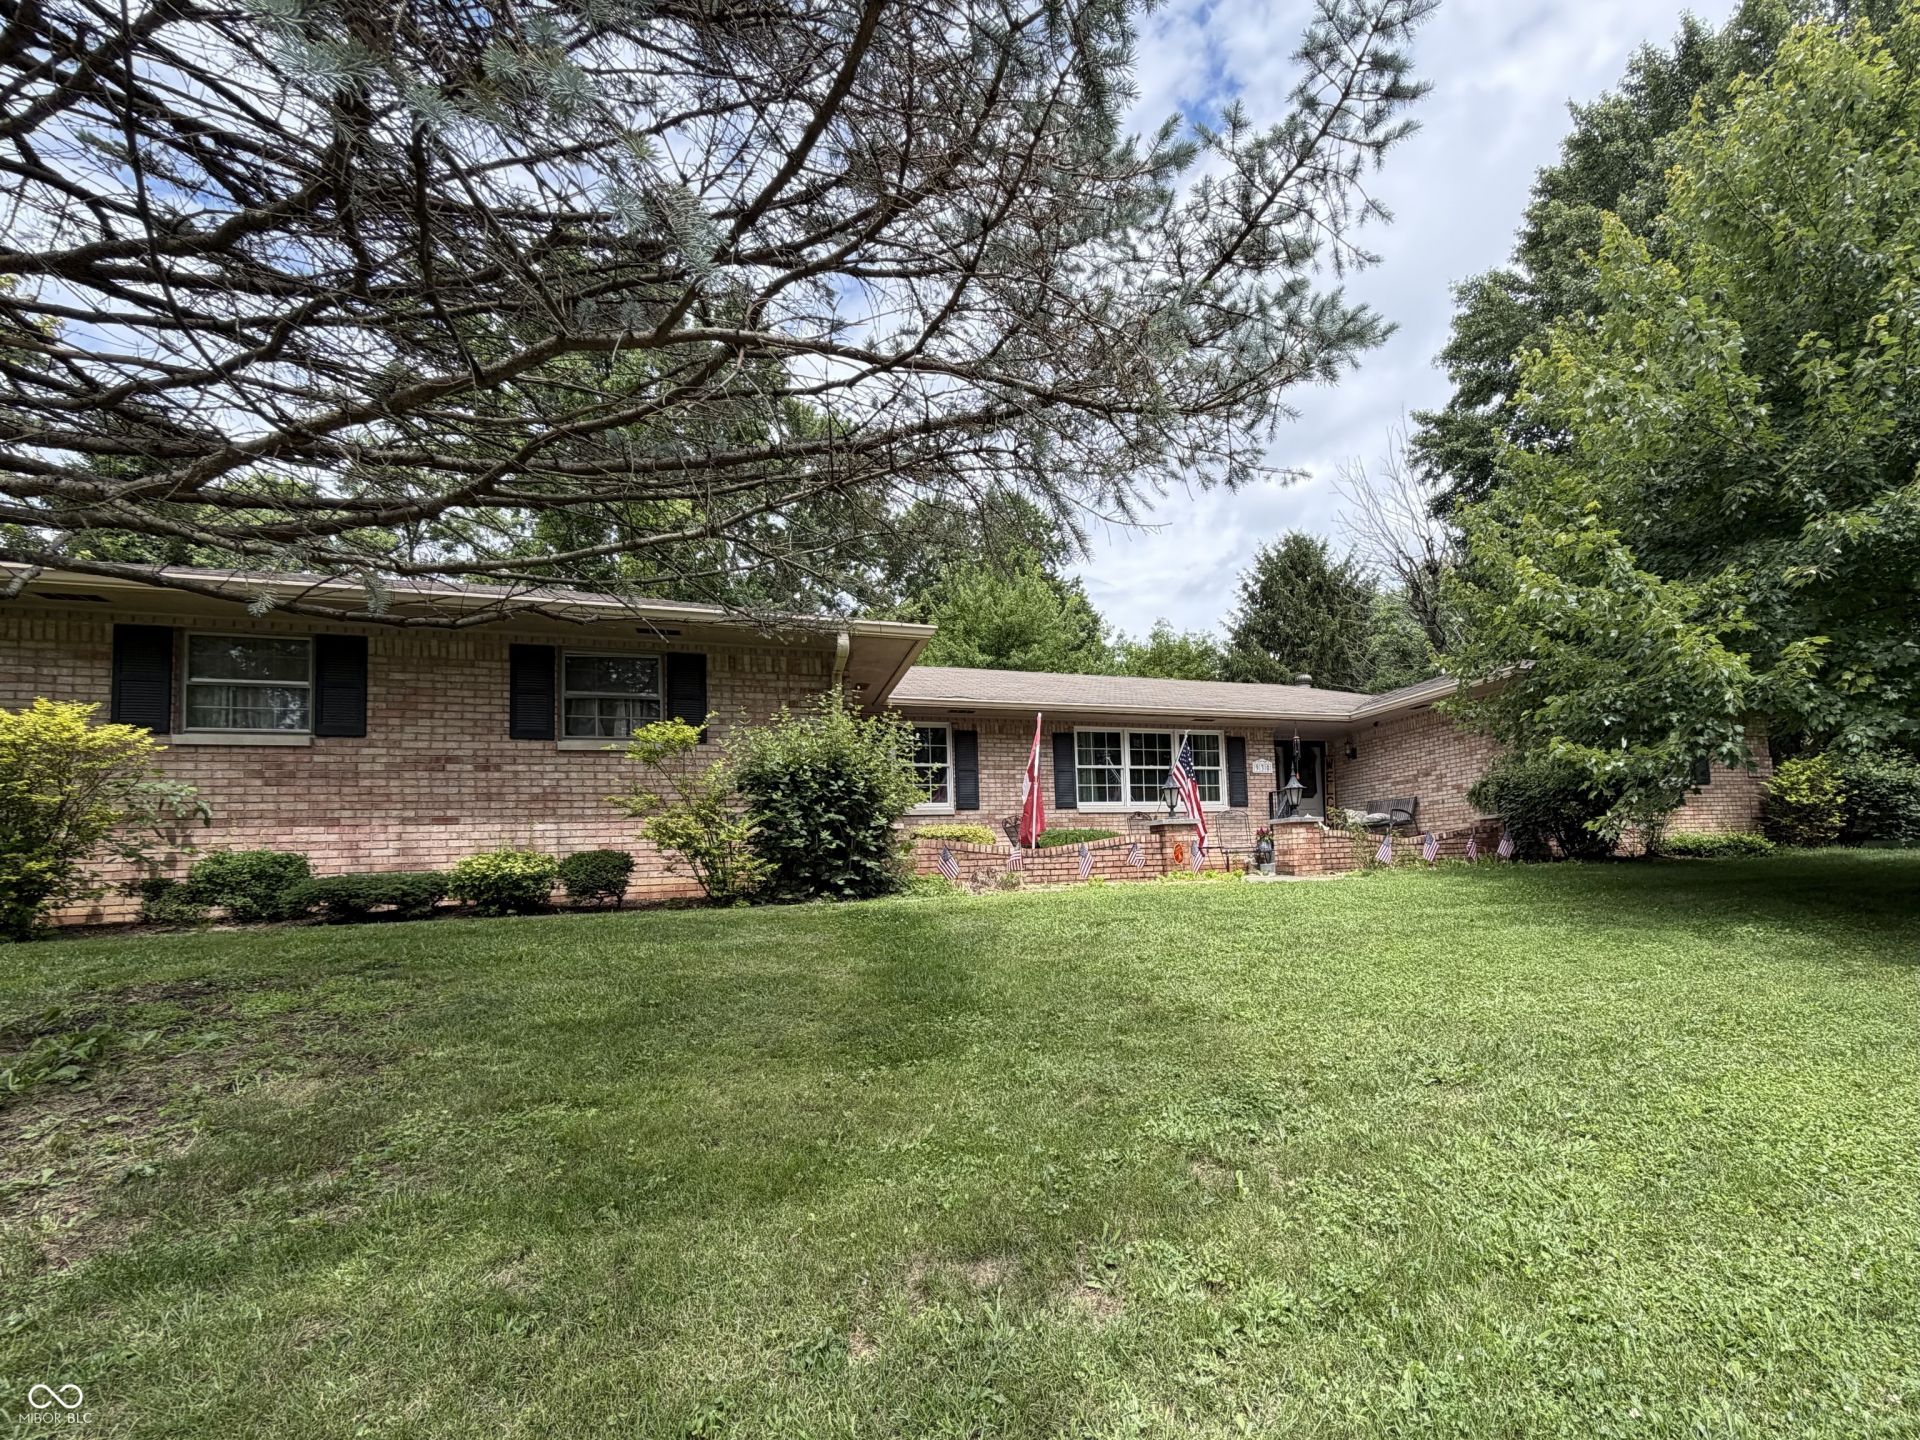
This lovely home reflects true pride of ownership throughout. Offering 3 bedrooms and 2.5 bathrooms, this well-maintained home provides plenty of space for both everyday living and entertaining. The spacious eat-in kitchen features a peninsula with updated Corian countertops, and flows seamlessly into the formal dining room. Unwind in the beautiful sunroom, the perfect spot to relax year-round. Outside, you'll find a fully fenced backyard, ideal for pets, play, or outdoor gatherings. For added peace of mind, the home is equipped with a whole-home Generac generator. Property is currently rented - property taxes will be half if owner occupied.
Property Features
Property Type: Residential - Single Family
Cooling: Central Air
Garage: 2
Heating: Forced Air
Home Style: Ranch
Lot Size: 0.38 Acres
Stories: 1.0
Taxes: $7,596
Year Built: 1969
Appliances
Electric Cooktop
Dishwasher
Dryer
Electric Water Heater
Disposal
Refrigerator
Washer
Feature Descriptions
Bath: 2(Full-Main), 1(Half-Main)
Days on Site: 37
Eating Area: Dining Combo/Kitchen, Formal Dining Room
Exterior: Brick
Formal Dining: Yes
Foundation: Crawl Space
InteriorFeatures: Entrance Foyer, Eat-in Kitchen
Total Rooms: 10
Water: Public
Room Sizes
Foyer: 7x9
Sun Room: 19x14
Breakfast Room: 11x9
Living Room: 14x12
Dining Room: 12x10
Kitchen: 12x15
Laundry: 10x6
Primary Bedroom: 16x15
Bedroom 2: 11x11
Bedroom 3: 11x11
Family Room: 15x15
Listed By / Shown By
Listed By
Agency Name: Indiana Realty Pros, Inc.
Agency Phone: 317-888-5000
Shown By
Agent Name: Jared McCormick
Agent Phone: (317) 340-4636
Agency Title: Key Realty

Estimate Your Payment
Estimated Payment
$ 2,509.85 per month $1,783.84 Principal & Interest $633.00 Property Tax $93.01 Homeowner's Insurance
930 Mellowood Drive | MLS# 22112279
This single family home located at 930 Mellowood Drive, Indianapolis, IN 46217 is currently listed for sale with an asking price of $318,900. This property was built in 1969 and has 3 bedrooms and 2 full and 1 partial baths with 2257 sq. ft. Mellowood Drive is located in the Hill Valley Estates subdivision. Search Hill Valley Estates real estate on jaredmccormick.ikeyrealty.com today.