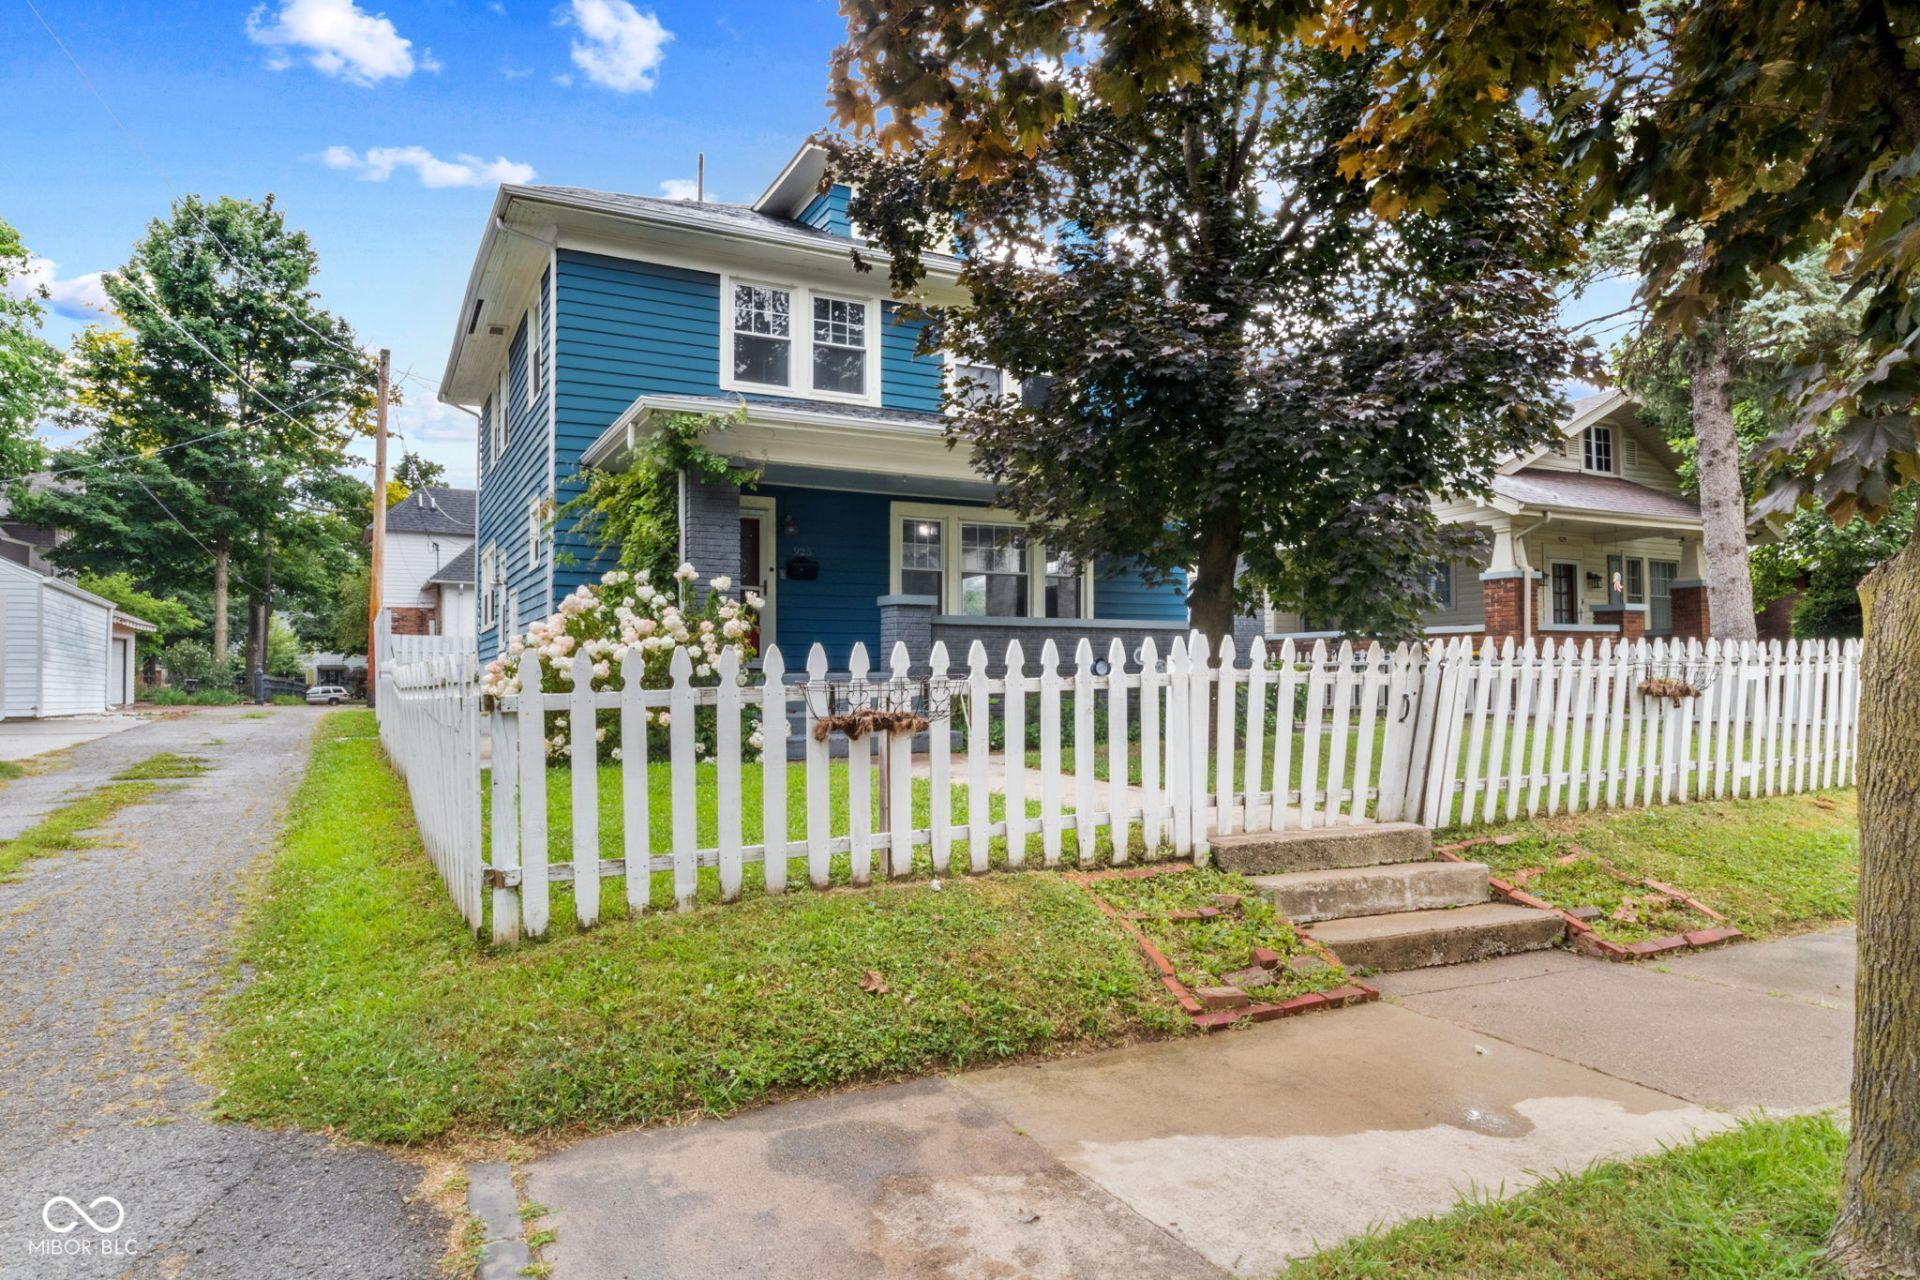

BEDS4
BATHS1 full 1 partial
SQUARE FEET2,883
MLS#22116731
STATUSActive
PROPERTY TYPEResidential - Single Family
SUBDIVISIONFair Grounds
Property Description
MOVE RIGHT IN! 4 Bed 1 1/2 Baths with a 1 car detached garage. Fully fenced yard provides a serene outdoor retreat, complemented by a welcoming porch, ideal for relaxation. The heart of this home is the thoughtfully designed open floor plan that seamlessly connects all rooms on the main level. The dining and kitchen feature sleek stainless steel appliances and a functional island, complete with an integrated sink, perfect for both meal preparation and entertaining friends / family. This two-story residence offers ample living space with four comfortable bedrooms. Beyond the main living areas, you'll find a versatile basement, offering potential for storage or future customization, hobbies, office space, and utility room. Experience the blend of classic architecture and modern living that this exceptional property offers; schedule your private viewing today.
Property Features
Property Type: Residential - Single Family
Cooling: Central Air
Garage: 1
Heating: Forced Air, Natural Gas
Home Style: Traditional
Lot Size: 0.12 Acres
Stories: 2.0
Taxes: $928
Year Built: 1915
Appliances
Dishwasher
Gas Water Heater
Microwave
Gas Oven
Refrigerator
Water Heater
Feature Descriptions
Basement: Unfinished
Bath: 1(Full-Upper), 1(Half-Main)
Days on Site: 15
Eating Area: Dining Combo/Kitchen, Dining Combo/Living Room
Exterior: Wood Siding
Foundation: Concrete Perimeter
Garage/Parking Infromation: Guest Street Parking
InteriorFeatures: Bath Sinks Double Main, Kitchen Island
Total Rooms: 7
Utility Options: Electricity Connected, Natural Gas Connected, Sewer Connected, Water Connected
Water: Public
Room Sizes
Living Room: 20x15
Dining Room: 14x15
Kitchen: 15x11
Primary Bedroom: 15x13
Bedroom 2: 10x17
Bedroom 3: 12x11
Bedroom 4: 10x10
Utility Room: 8x18
Local Schools
High School: Anderson High School
Middle School: Highland Middle School
Elementary School: Anderson Elementary School
Listed By / Shown By
Listed By
Agency Name: Green Forest Realty
Agency Phone: 765-400-0437
Shown By
Agent Name: Jared McCormick
Agent Phone: (317) 340-4636
Agency Title: Key Realty

Estimate Your Payment
Estimated Payment
$ 960.14 per month $839.06 Principal & Interest $77.33 Property Tax $43.75 Homeowner's Insurance
925 W 7th Street | MLS# 22116731
This single family home located at 925 W 7th Street, Anderson, IN 46016 is currently listed for sale with an asking price of $150,000. This property was built in 1915 and has 4 bedrooms and 1 full and 1 partial baths with 2883 sq. ft. W 7th Street is located in the Fair Grounds subdivision. Search Fair Grounds real estate on jaredmccormick.ikeyrealty.com today.