
BEDS3
BATHS1 full 1 partial
SQUARE FEET1,280
MLS#845955
STATUSActive
PROPERTY TYPEResidential - Single Family
SCHOOLCrown Point
Property Description
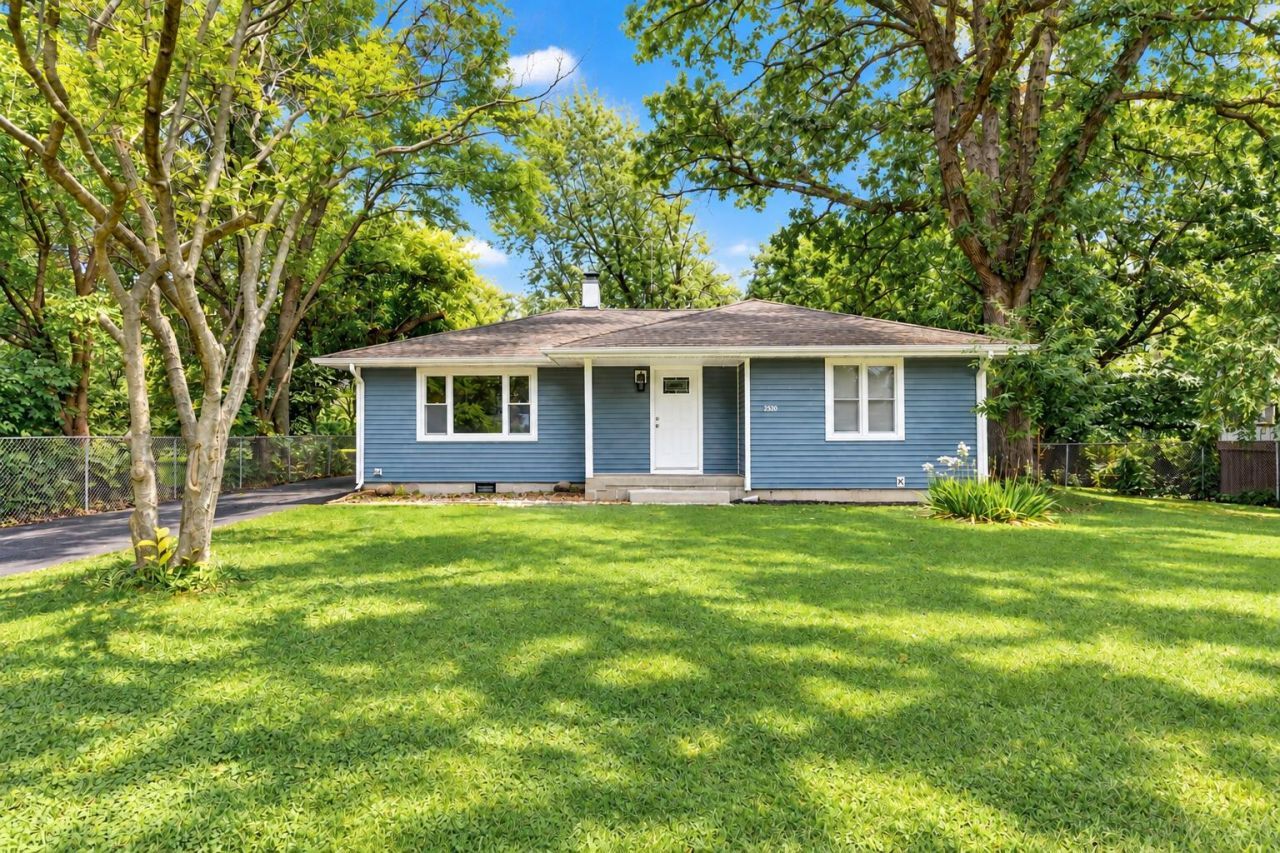
Welcome home to this fully updated 3-bedroom, 1.5-bath ranch offering a bright, spacious layout and plenty of room inside and out! The inviting living room features attractive LVP flooring and an abundance of natural light. The updated kitchen is highlighted by soft-close white cabinetry, granite countertops, stainless steel appliances, a large island with breakfast bar seating, and ceramic tile flooring. All three bedrooms feature carpeting, including the primary suite with a spacious closet and private half bath. The updated full bath offers a tub/shower combination. A dedicated laundry/utility room provides washer and dryer hookups along with a convenient utility sink. Outside, you'll find a huge backyard, oversized 2.5-car garage, additional storage shed, and NEW asphalt driveway providing an abundance of parking space. Major mechanical updates include a NEW furnace, NEW A/C, and NEW water heater, plus an OSBY water filtration system. Conveniently located near schools, shopping, highways, and all the dining, entertainment, and amenities of the downtown Crown Point Square. Move-in ready with the updates already done!
Property Features
Property Type: Residential - Single Family
Garage: 2.5
Heating: Forced Air, Natural Gas
Lot Size: 0.36 Acres
Stories: 1.0
Taxes: $2,376
Year Built: 1959
Amenities
Granite Counters
Recessed Lighting
Kitchen Island
Appliances
Gas Range
Water Softener Owned
Stainless Steel Appliance(s)
Refrigerator
Microwave
Gas Water Heater
Feature Descriptions
Days on Site: 1
Lot: Back Yard
Parking Features: Detached, Driveway, Asphalt
Rooms Total: 6
Sewer: Public Sewer
Utilities: Electricity Connected, Natural Gas Connected
Water: Well
Room Sizes
Living Room: 23.0 x 13.0
Kitchen: 14.0 x 11.0
Primary Bedroom: 13.0 x 11.0
Bedroom 2: 13.0 x 10.0
Bedroom 3: 11.0 x 10.0
Laundry: 13.0 x 7.0
Local Schools
High School: Crown Point High School
Middle School: Robert Taft Middle School
Elementary School: Solon Robinson Elementary School
School District: Crown Point
Listed By / Shown By
Listed By
Agency Name: Realty Executives Premier
Agency Phone: (219) 462-2224
Shown By
Agent Name: Jared McCormick
Agent Phone: (317) 340-4636
Agency Title: Key Realty

Estimate Your Payment
Estimated Payment
$ 1,934.19 per month $1,650.15 Principal & Interest $198.00 Property Tax $86.04 Homeowner's Insurance
922 Hayes Street | MLS# 845955
This single family home located at 922 Hayes Street , Crown Point, IN 46307 is currently listed for sale with an asking price of $295,000. This property was built in 1959 and has 3 bedrooms and 1 full and 1 partial baths with 1280 sq. ft. Hayes Street is located within the Crown Point school district. Search Crown Point real estate on jaredmccormick.ikeyrealty.com today.