
BEDS3
BATHS2 full
SQUARE FEET1,289
MLS#22102959
STATUSActive
PROPERTY TYPEResidential - Single Family
SUBDIVISIONWashington Meadows
Property Description
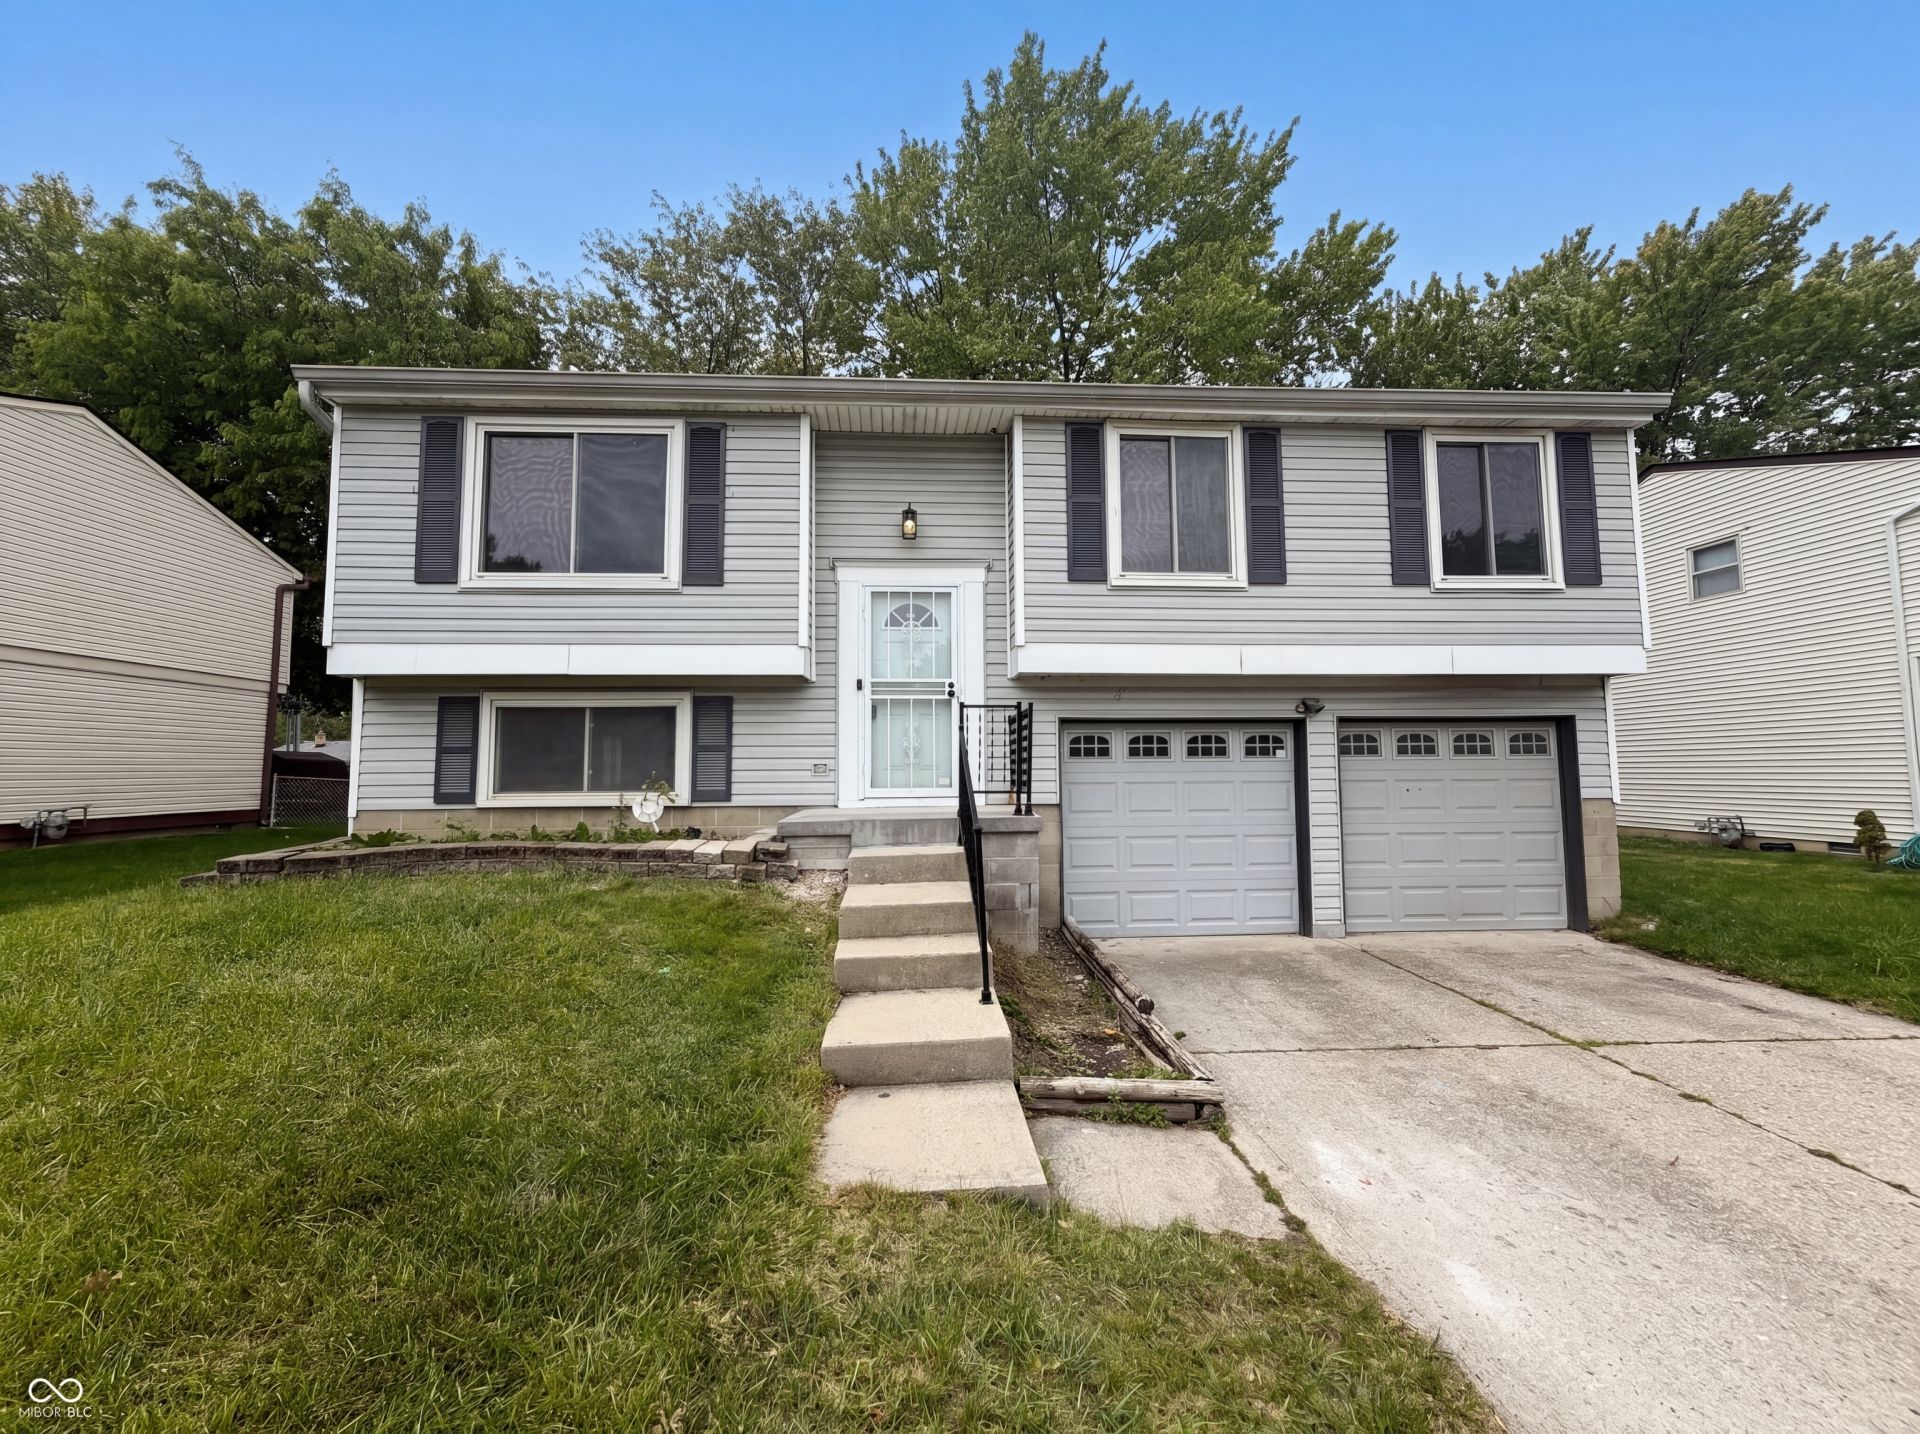
Picture yourself at 918 Bremerton Dr, recently updated with fresh interior paint and partial flooring replacement throughout. The kitchen features an accent backsplash and all stainless steel appliances. Exterior amenities include a deck, a storage shed. This residence combines fresh updates with practical outdoor features for comfortable living. Included 100-Day Home Warranty with buyer activation
Upcoming Open Houses
Open House Friday August 21st, 9:00am - 7:00pm
Open House Saturday August 22nd, 9:00am - 7:00pm
Open House Sunday August 23rd, 9:00am - 7:00pm
Open House Monday August 24th, 9:00am - 7:00pm
Open House Tuesday August 25th, 9:00am - 7:00pm
Open House Wednesday August 26th, 9:00am - 7:00pm
Open House Thursday August 27th, 9:00am - 7:00pm
Open House Friday August 28th, 9:00am - 7:00pm
Property Features
Property Type: Residential - Single Family
Cooling: Other
Fireplaces: 2
Garage: 2
Heating: Forced Air
Home Style: Other
Lot Size: 0.17 Acres
Taxes: $1,820
Year Built: 1985
Appliances
Microwave
Dishwasher
Electric Oven
Feature Descriptions
Basement: Partially Finished
Bath: 2(Full-Main)
Days on Site: 93
Eating Area: Separate Room
Equipment: None
Exterior: Vinyl Siding
Fireplace: Other
Foundation: Slab
Total Rooms: 6
Water: Public
Room Sizes
Kitchen: 7x10
Primary Bedroom: 9x8
Bedroom 2: 8x11
Bedroom 3: 12x10
Local Schools
High School: Warren Central High School
Elementary School: Eastridge Elementary School
Listed By / Shown By
Listed By
Agency Name: Opendoor Brokerage LLC
Agency Phone: 480-462-5392
Shown By
Agent Name: Jared McCormick
Agent Phone: (317) 340-4636
Agency Title: Key Realty

Estimate Your Payment
Estimated Payment
$ 1,534.73 per month $1,314.52 Principal & Interest $151.67 Property Tax $68.54 Homeowner's Insurance
918 Bremerton Drive | MLS# 22102959
This single family home located at 918 Bremerton Drive, Indianapolis, IN 46229 is currently listed for sale with an asking price of $235,000. This property was built in 1985 and has 3 bedrooms and 2 full baths with 1289 sq. ft. Bremerton Drive is located in the Washington Meadows subdivision. Search Washington Meadows real estate on jaredmccormick.ikeyrealty.com today.