
BEDS4
BATHS2 full 1 partial
SQUARE FEET2,316
MLS#843090
STATUSPending
PROPERTY TYPEResidential - Single Family
SUBDIVISIONSouthtown Estates 3rd Add/Hlnd
Property Description
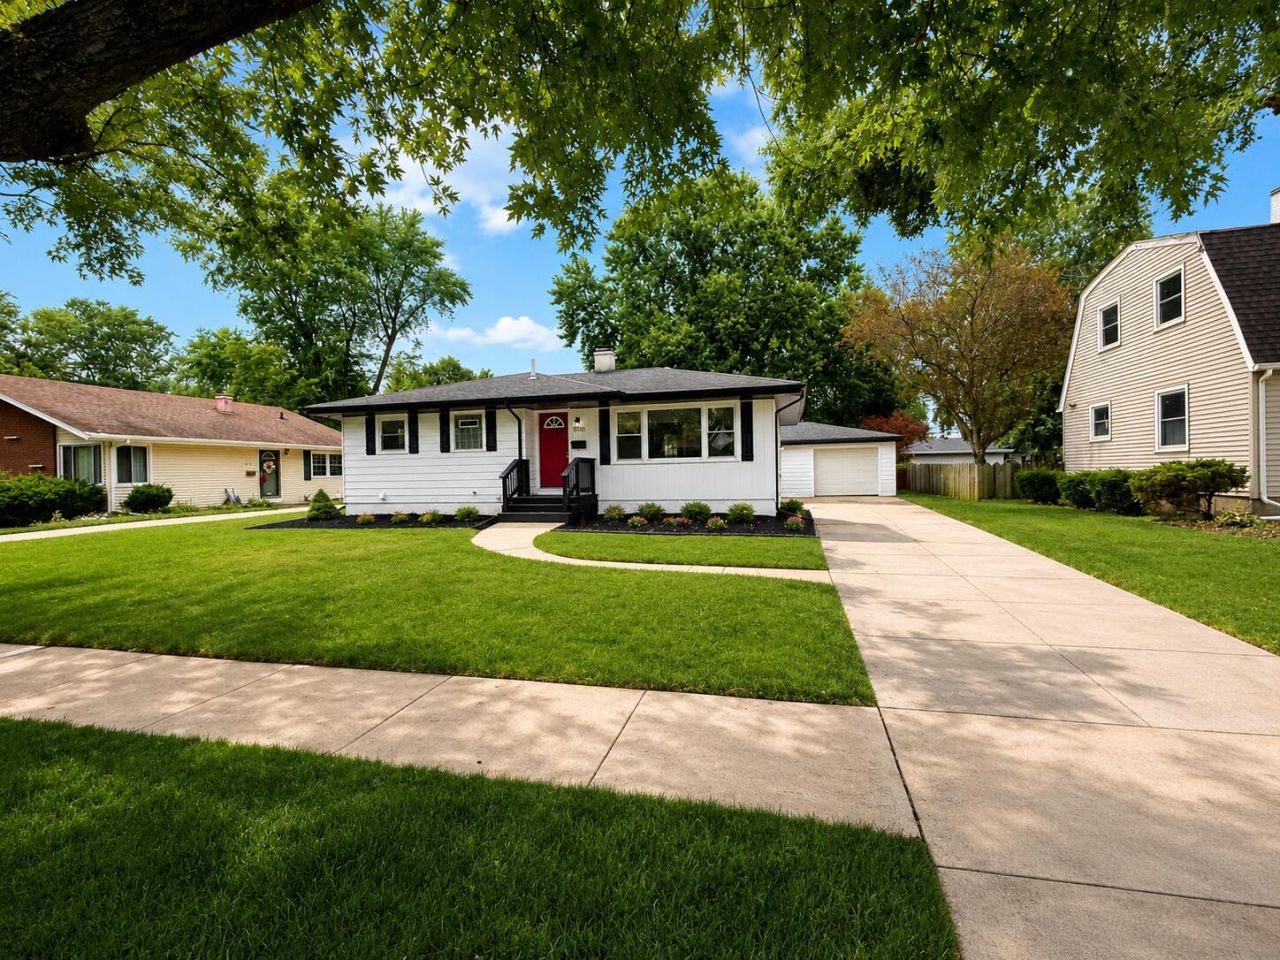
Beautifully updated 4 bedroom, 2.5 bath ranch home with a fully finished basement in a desirable Highland location! The stunning new kitchen features quartz countertops, designer backsplash, stainless steel appliances, and modern finishes. Enjoy all new bathrooms, flooring, lighting, plumbing fixtures, and ceiling fans throughout. The finished basement offers a spacious family room, master suite with attached bath and walk-in closet, plus a huge laundry/ storage area. Outside, you'll find a private backyard and a spacious detached garage. Completely updated, move-in ready, and conveniently located near shopping, dining, parks, and schools!
Property Features
Property Type: Residential - Single Family
Garage: 1.5
Heating: Forced Air, Natural Gas
Lot Size: 0.19 Acres
Stories: 1.0
Taxes: $2,564
Year Built: 1959
Amenities
Ceiling Fan(s)
Walk-In Closet(s)
Stone Counters
Pantry
Granite Counters
Appliances
Dishwasher
Refrigerator
Microwave
Gas Cooktop
Feature Descriptions
Days on Site: 14
Lot: Back Yard, Private
Parking Features: Detached, Garage Faces Front, Garage Door Opener
Rooms Total: 10
Sewer: Public Sewer
Water: Public
Room Sizes
Primary Bedroom: 16.0 x 18.0
Other: 5.0 x 6.5
Family Room: 20.0 x 14.0
Laundry: 7.5 x 17.0
Kitchen: 12.0 x 8.0
Dining Room: 8.0 x 10.0
Living Room: 13.0 x 17.5
Bedroom 2: 10.0 x 10.5
Bedroom 3: 10.0 x 13.0
Bedroom 4: 10.0 x 11.0
Listed By / Shown By
Listed By
Agency Name: Starz Realty, LLC
Agency Phone: (219) 306-8911
Shown By
Agent Name: Jared McCormick
Agent Phone: (317) 340-4636
Agency Title: Key Realty

Estimate Your Payment
Estimated Payment
$ 2,244.12 per month $1,929.83 Principal & Interest $213.67 Property Tax $100.63 Homeowner's Insurance
9151 Cottage Grove Place | MLS# 843090
This single family home located at 9151 Cottage Grove Place, Highland, IN 46322 is currently listed for sale with an asking price of $345,000. This property was built in 1959 and has 4 bedrooms and 2 full and 1 partial baths with 2316 sq. ft. Cottage Grove Place is located in the Southtown Estates 3rd Add/Hlnd subdivision. Search Southtown Estates 3rd Add/Hlnd real estate on jaredmccormick.ikeyrealty.com today.