
BEDS3
BATHS2 full 2 partial
SQUARE FEET4,312
MLS#22118669
STATUSPending
PROPERTY TYPEResidential - Single Family
SUBDIVISIONTough Creek Estates
Property Description
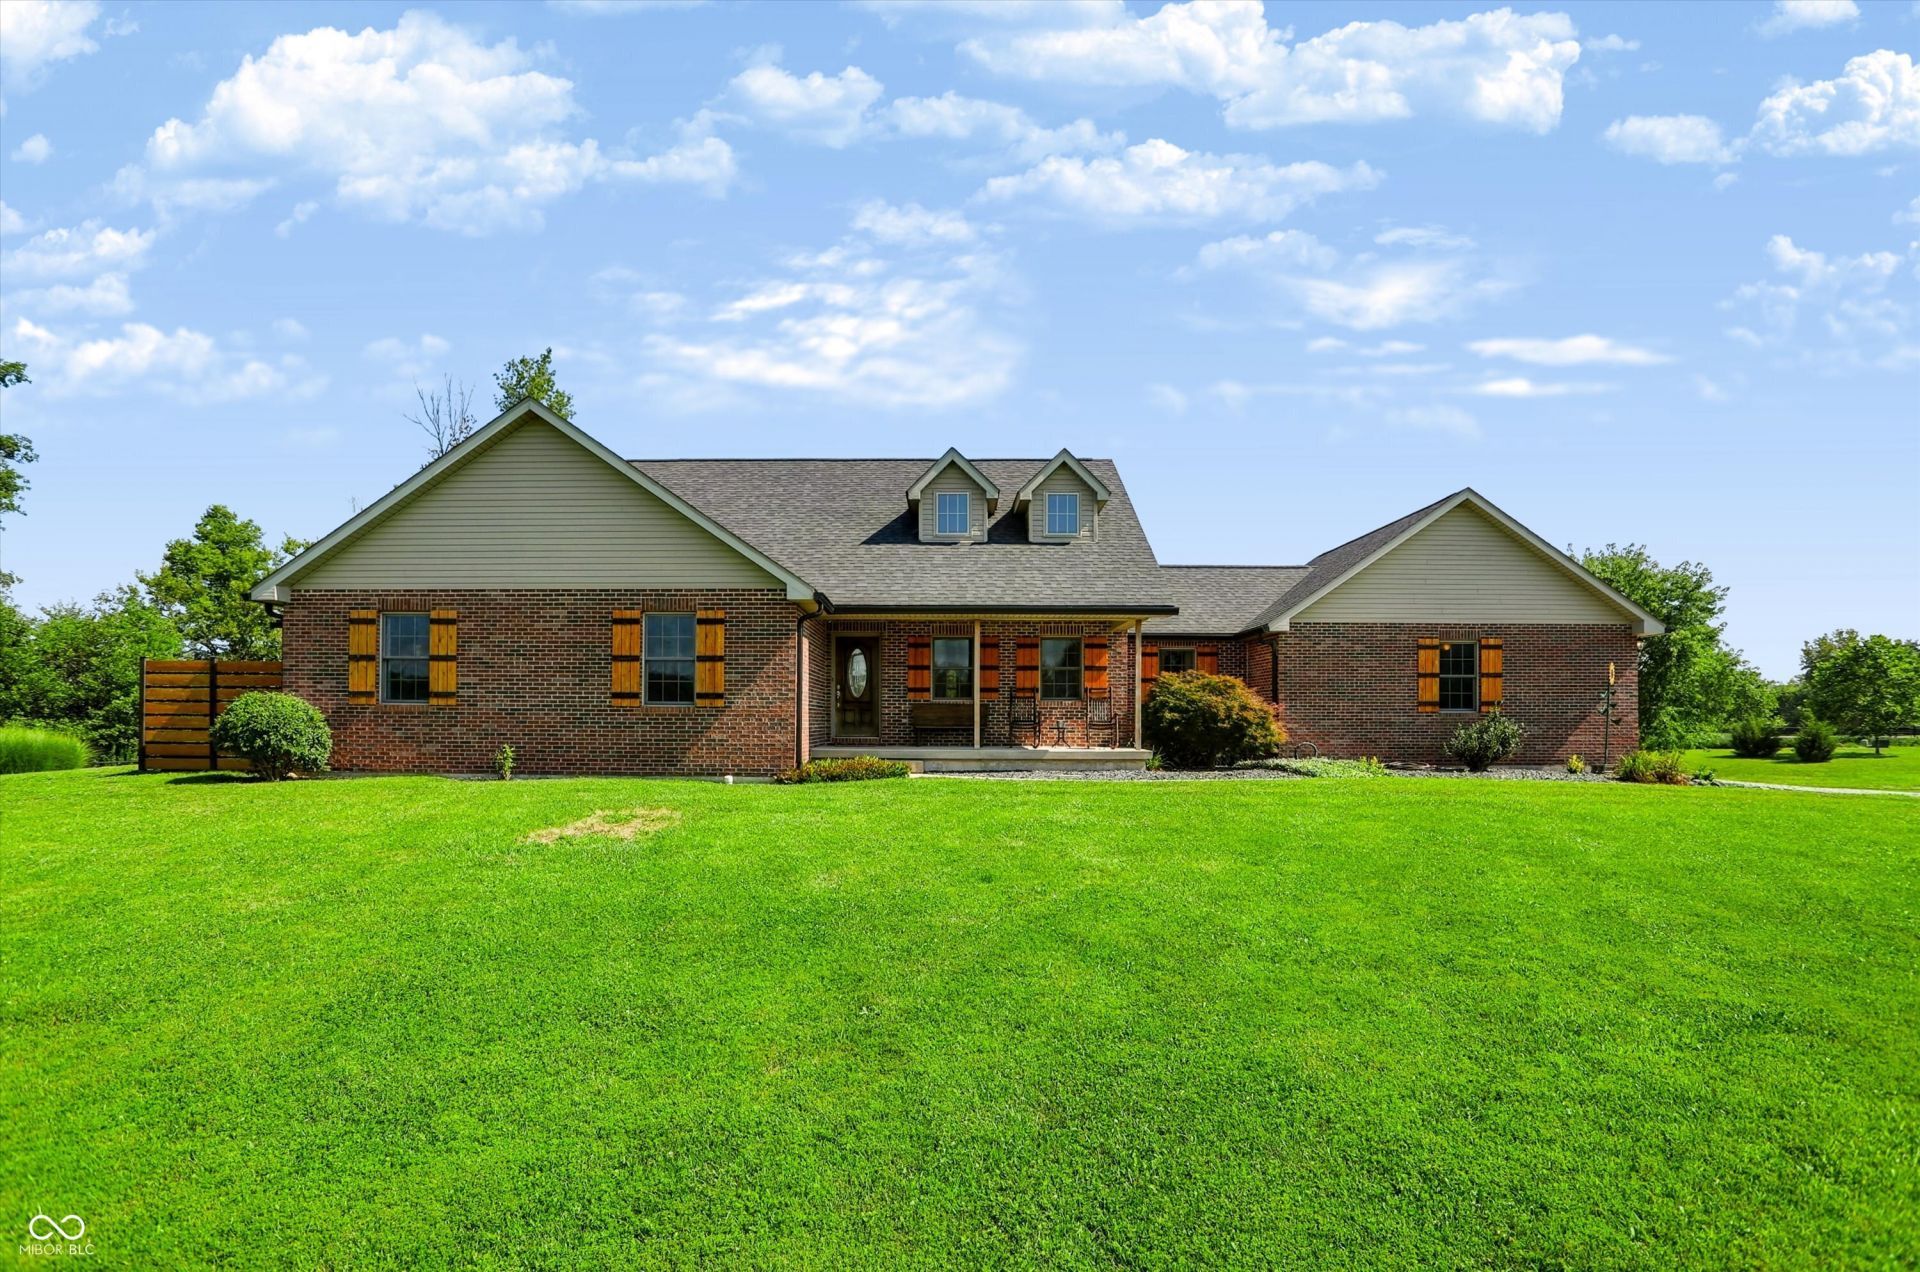
For those in search of the golden goose of houses, let your quest be completed here! This custom built home sits on a shade under 10 acres, half of which is tillable and the other half is fit to enjoy for those in your life on either two legs or four. Tucked back off the road, peace and privacy are as abundant as the square footage, making this a true haven for those seeking the calm that comes with a rural home. Don't hurt your neck trying to find the ceiling when you walk in as they soar to a height of 12', making the great room truly grand. A flexible floor plan, with flex spaces galore allows you to customize this custom home to fit any family. Upstairs you'll find three spacious bedrooms, including a large primary suite equipped with a large bathroom that has a double vanity, walk-in shower, and garden tub with jets. The basement is ripe with opportunity and already home to a large projector set-up and surround sound, just in time for football season. Epoxy floors and super tall ceilings in the basement, let your imagination run wild!
Property Features
Property Type: Residential - Single Family
Cooling: Geothermal
Fireplaces: 1
Garage: 2
Heating: Geothermal
Home Style: Ranch
Lot Size: 9.98 Acres
Stories: 1.0
Taxes: $3,844
Year Built: 2007
Appliances
Dishwasher
Dryer
Electric Water Heater
Microwave
Gas Oven
Refrigerator
Washer
Water Heater
Feature Descriptions
Basement: Partially Finished, Storage Space
Bath: 2(Full-Main), 1(Half-Basement), 1(Half-Main)
Days on Site: 29
Eating Area: Dining Combo/Kitchen
Exterior: Brick
Fireplace: Gas Log, Living Room
Foundation: Concrete Perimeter
InteriorFeatures: Bath Sinks Double Main, Breakfast Bar, Kitchen Island, Vaulted Ceiling(s), Walk-In Closet(s)
Total Rooms: 7
Water: Private
Room Sizes
Living Room: 16x19
Sitting Room: 12x12
Kitchen: 15x11
Bedroom 2: 11x13
Primary Bedroom: 15x14
Bedroom 3: 15x12
Laundry: 5x7
Local Schools
High School: Hauser Jr-Sr High School
Elementary School: Hope Elementary School
Listed By / Shown By
Listed By
Agency Name: Keller Williams Indy Metro Partners
Agency Phone: 317-364-8913
Shown By
Agent Name: Jared McCormick
Agent Phone: (317) 340-4636
Agency Title: Key Realty

Estimate Your Payment
Estimated Payment
$ 4,257.65 per month $3,742.20 Principal & Interest $320.33 Property Tax $195.13 Homeowner's Insurance
9145 E 700 N | MLS# 22118669
This single family home located at 9145 E 700 N, Hope, IN 47246 is currently listed for sale with an asking price of $669,000. This property was built in 2007 and has 3 bedrooms and 2 full and 2 partial baths with 4312 sq. ft. E 700 N is located in the Tough Creek Estates subdivision. Search Tough Creek Estates real estate on jaredmccormick.ikeyrealty.com today.