
BEDS3
BATHS2 full
SQUARE FEET1,264
MLS#22120587
STATUSActive
PROPERTY TYPEResidential - Single Family
SUBDIVISIONCameron Meadows
Property Description
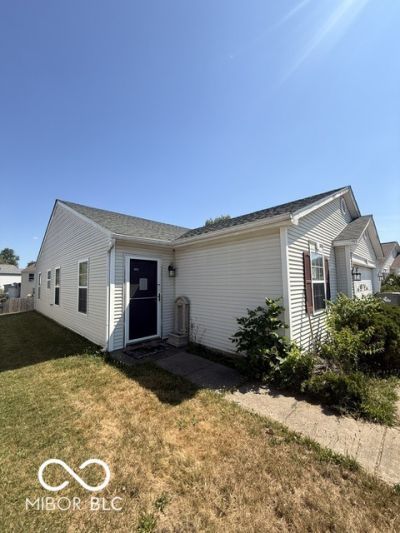
On-Site Real Estate Auction, September 22nd at 6:30 PM. Don't miss this opportunity to bid on a 3-bedroom, 2-full-bath ranch home located in the desirable Cameron Meadows neighborhood. Whether you're looking to expand your investment portfolio, purchase your next rental property, or find a home with great potential, this property offers exceptional value. Professional photos coming soon. Open House: Sunday, September 13th, 2:00 PM to 4:00 PM. In addition to the real estate, a variety of personal property items will be offered through a separate online auction. The complete catalog of items will be available soon on our website. Mark your calendar and plan to attend this exciting auction opportunity! To register to bid on real estate: bring your ID & either proof of funds letter or preapproval letter to the auction. 10% buyer's premium applies to winning bidder. Closing within 30 days.
Property Features
Property Type: Residential - Single Family
Cooling: Central Air
Garage: 1
Heating: Electric, Forced Air
Home Style: Ranch
Lot Size: 0.11 Acres
Stories: 1.0
Taxes: $1,298
Year Built: 2002
Appliances
None
Feature Descriptions
Bath: 2(Full-Main)
Days on Site: 19
Eating Area: Dining Combo/Kitchen
Exterior: Vinyl Siding
Foundation: Slab
InteriorFeatures: Attic Access, Paddle Fan, Hi-Speed Internet Availbl, Eat-in Kitchen, Pantry, Walk-In Closet(s)
Total Rooms: 6
Water: Public
Room Sizes
Living Room: 19x17
Kitchen: 17x10
Laundry: 6x5
Primary Bedroom: 17x11
Bedroom 2: 15x12
Bedroom 3: 10x10
Local Schools
High School: Ben Davis High School
Middle School: Lynhurst 7th & 8th Grade Center
Elementary School: Bridgeport Elementary School
Listed By / Shown By
Listed By
Agency Name: Freije Real Estate
Agency Phone: 317-539-2895
Shown By
Agent Name: Jared McCormick
Agent Phone: (317) 340-4636
Agency Title: Key Realty

Estimate Your Payment
Estimated Payment
$ 108.17 per month $0.01 Principal & Interest $108.17 Property Tax $0.00 Homeowner's Insurance
9132 Blue Pine Drive | MLS# 22120587
This single family home located at 9132 Blue Pine Drive, Indianapolis, IN 46231 is currently listed for sale with an asking price of $1. This property was built in 2002 and has 3 bedrooms and 2 full baths with 1264 sq. ft. Blue Pine Drive is located in the Cameron Meadows subdivision. Search Cameron Meadows real estate on jaredmccormick.ikeyrealty.com today.