
BEDS5
BATHS3 full
SQUARE FEET2,830
MLS#22127193
STATUSActive
PROPERTY TYPEResidential - Single Family
SUBDIVISIONColony At Heartland Crossing
SCHOOLMSD Decatur Township
Property Description
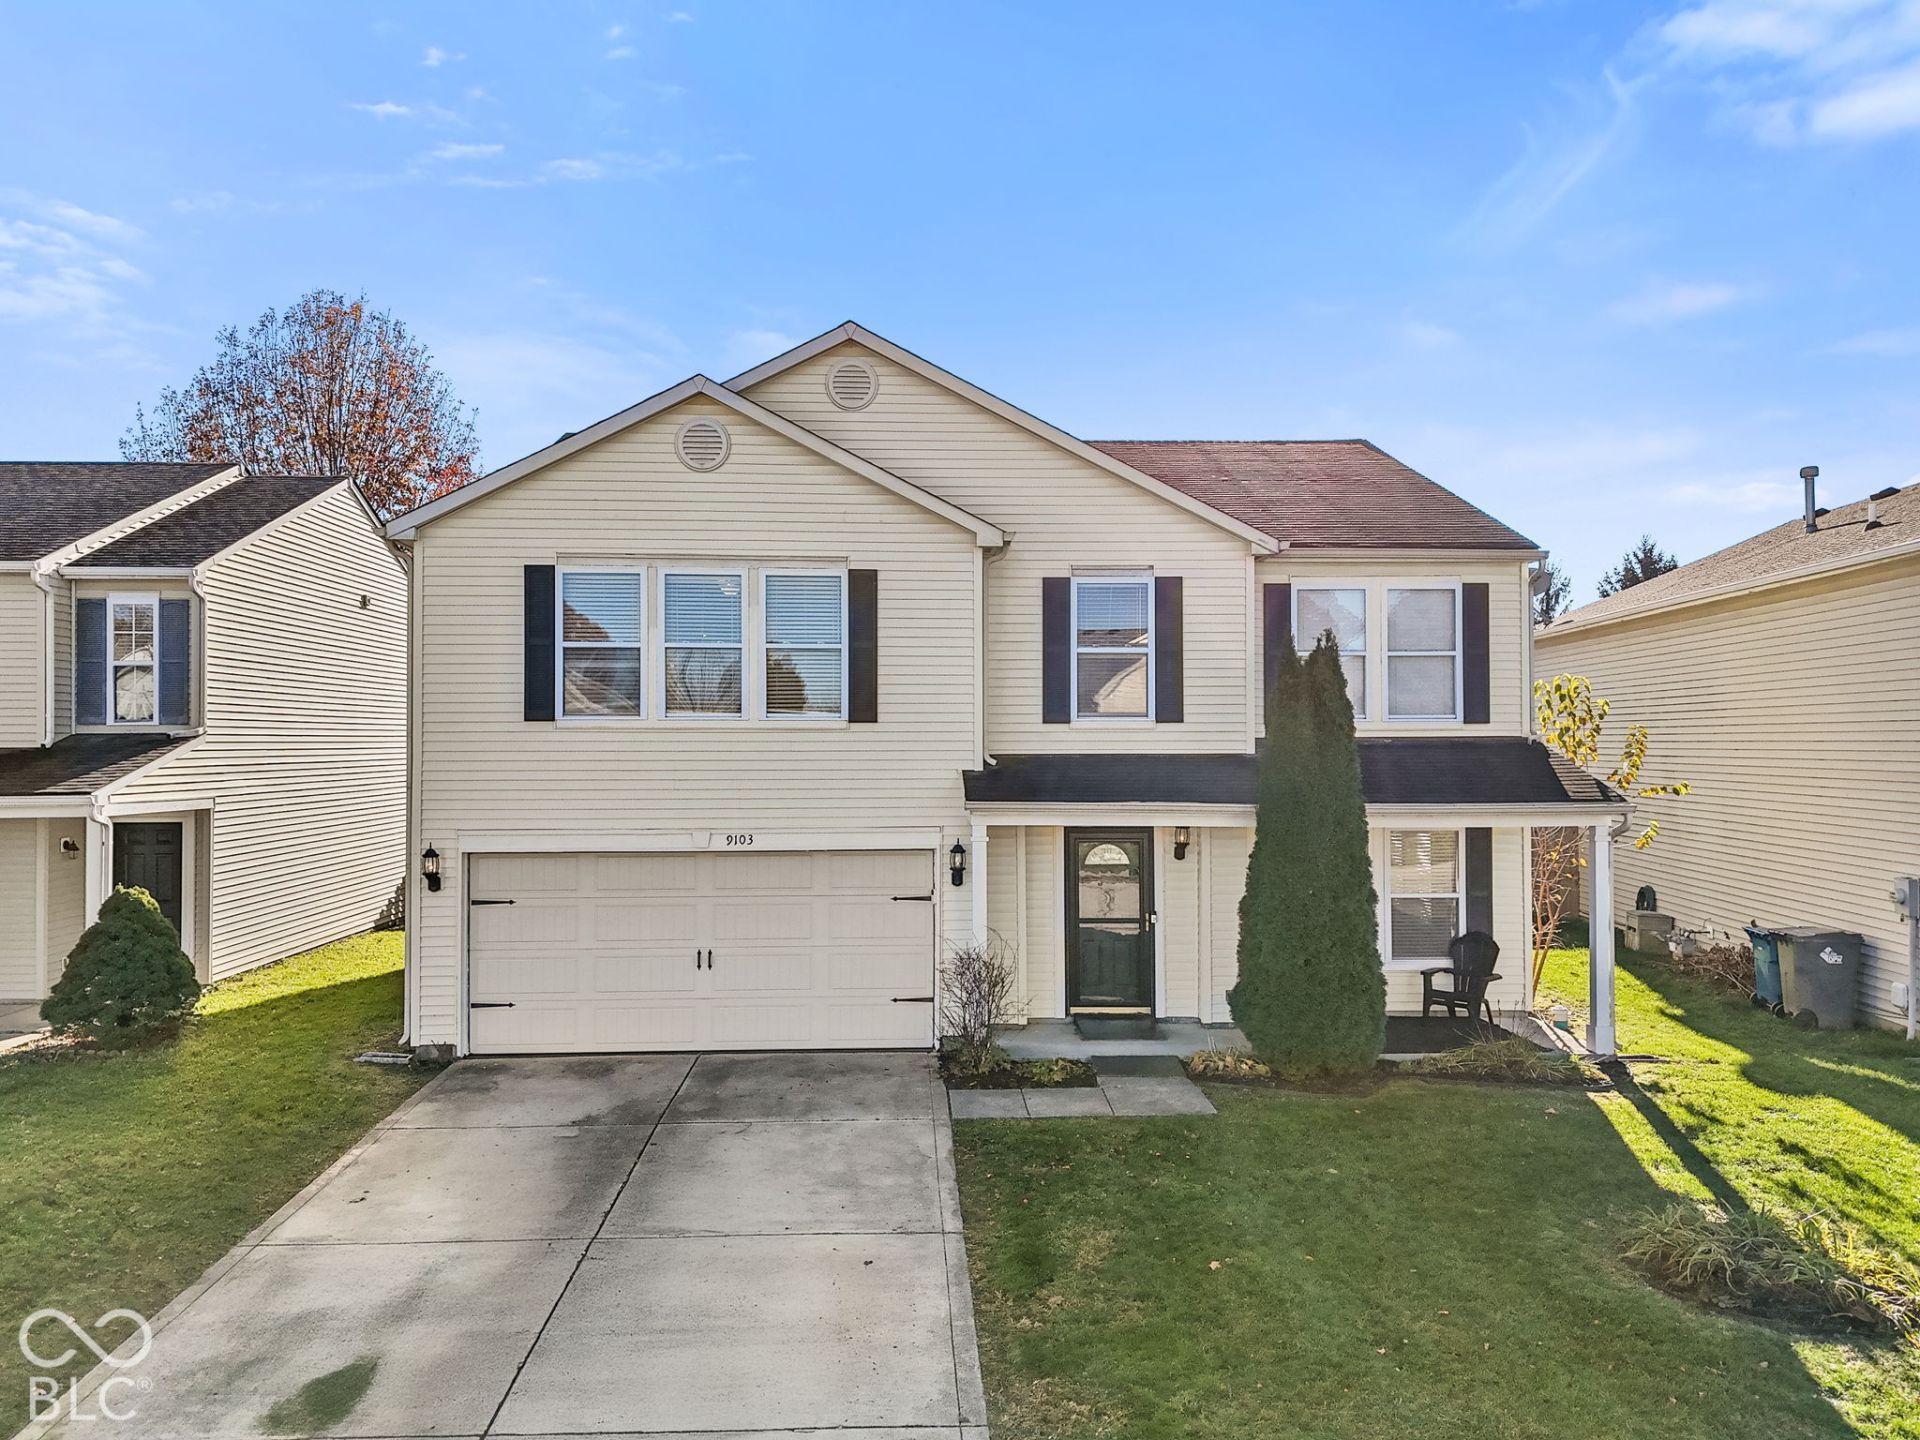
Welcome home to this beautiful, move in ready home in Camby! Offering 5 spacious bedrooms, 3 full bathrooms, and 2,840 square feet of living space, this home provides the perfect blend of comfort, space, and functionality. Fresh interior paint creates a bright and inviting atmosphere, while the main level bedroom and full bathroom offer added convenience and flexibility. Upstairs, you'll find a spacious loft perfect for entertaining, relaxing, or creating your own retreat, along with a generously sized primary closet. Step outside to enjoy the fenced backyard, ideal for outdoor gatherings or simply unwinding. Conveniently located near shopping, dining, and everyday essentials, this home truly has so much to offer. Move in ready and waiting for its next owners, schedule your private showing today!
Property Features
Property Type: Residential - Single Family
Cooling: Central Air
Garage: 2
Heating: Electric
Home Style: Traditional
Lot Size: 0.13 Acres
Stories: 2.0
Taxes: $2,912
Year Built: 2003
Appliances
Dishwasher
Dryer
Electric Water Heater
MicroHood
Microwave
Electric Oven
Refrigerator
Washer
Feature Descriptions
Bath: 1(Full-Main), 2(Full-Upper)
Days on Site: 1
Eating Area: Dining Combo/Kitchen
Exterior: Vinyl With Brick
ExteriorFeatures: Exterior Handicap Accessible
Foundation: Slab
InteriorFeatures: Attic Access, Walk-In Closet(s)
Total Rooms: 7
Water: Public
Room Sizes
Living Room: 14x12
Kitchen: 10x10
Primary Bedroom: 16x12
Bedroom 2: 16x12
Bedroom 3: 10x10
Bedroom 4: 12x10
Bedroom 5: 12x10
Local Schools
High School: Decatur Central High School
Middle School: Decatur Middle School
Elementary School: Blue Academy
School District: MSD Decatur Township
Listed By / Shown By
Listed By
Agency Name: The Stewart Home Group
Agency Phone: 317-831-1313
Shown By
Agent Name: Jared McCormick
Agent Phone: (317) 340-4636
Agency Title: Key Realty

Estimate Your Payment
Estimated Payment
$ 2,067.14 per month $1,734.05 Principal & Interest $242.67 Property Tax $90.42 Homeowner's Insurance
9103 Bainbridge Drive | MLS# 22127193
This single family home located at 9103 Bainbridge Drive , Camby, IN 46113 is currently listed for sale with an asking price of $310,000. This property was built in 2003 and has 5 bedrooms and 3 full baths with 2830 sq. ft. Bainbridge Drive is located in the Colony At Heartland Crossing subdivision within the MSD Decatur Township school district. Search Colony At Heartland Crossing real estate on jaredmccormick.ikeyrealty.com today.