
BEDS3
BATHS2 full
SQUARE FEET1,816
MLS#22114141
STATUSActive
PROPERTY TYPEResidential - Single Family
SUBDIVISIONHearthstone
Property Description
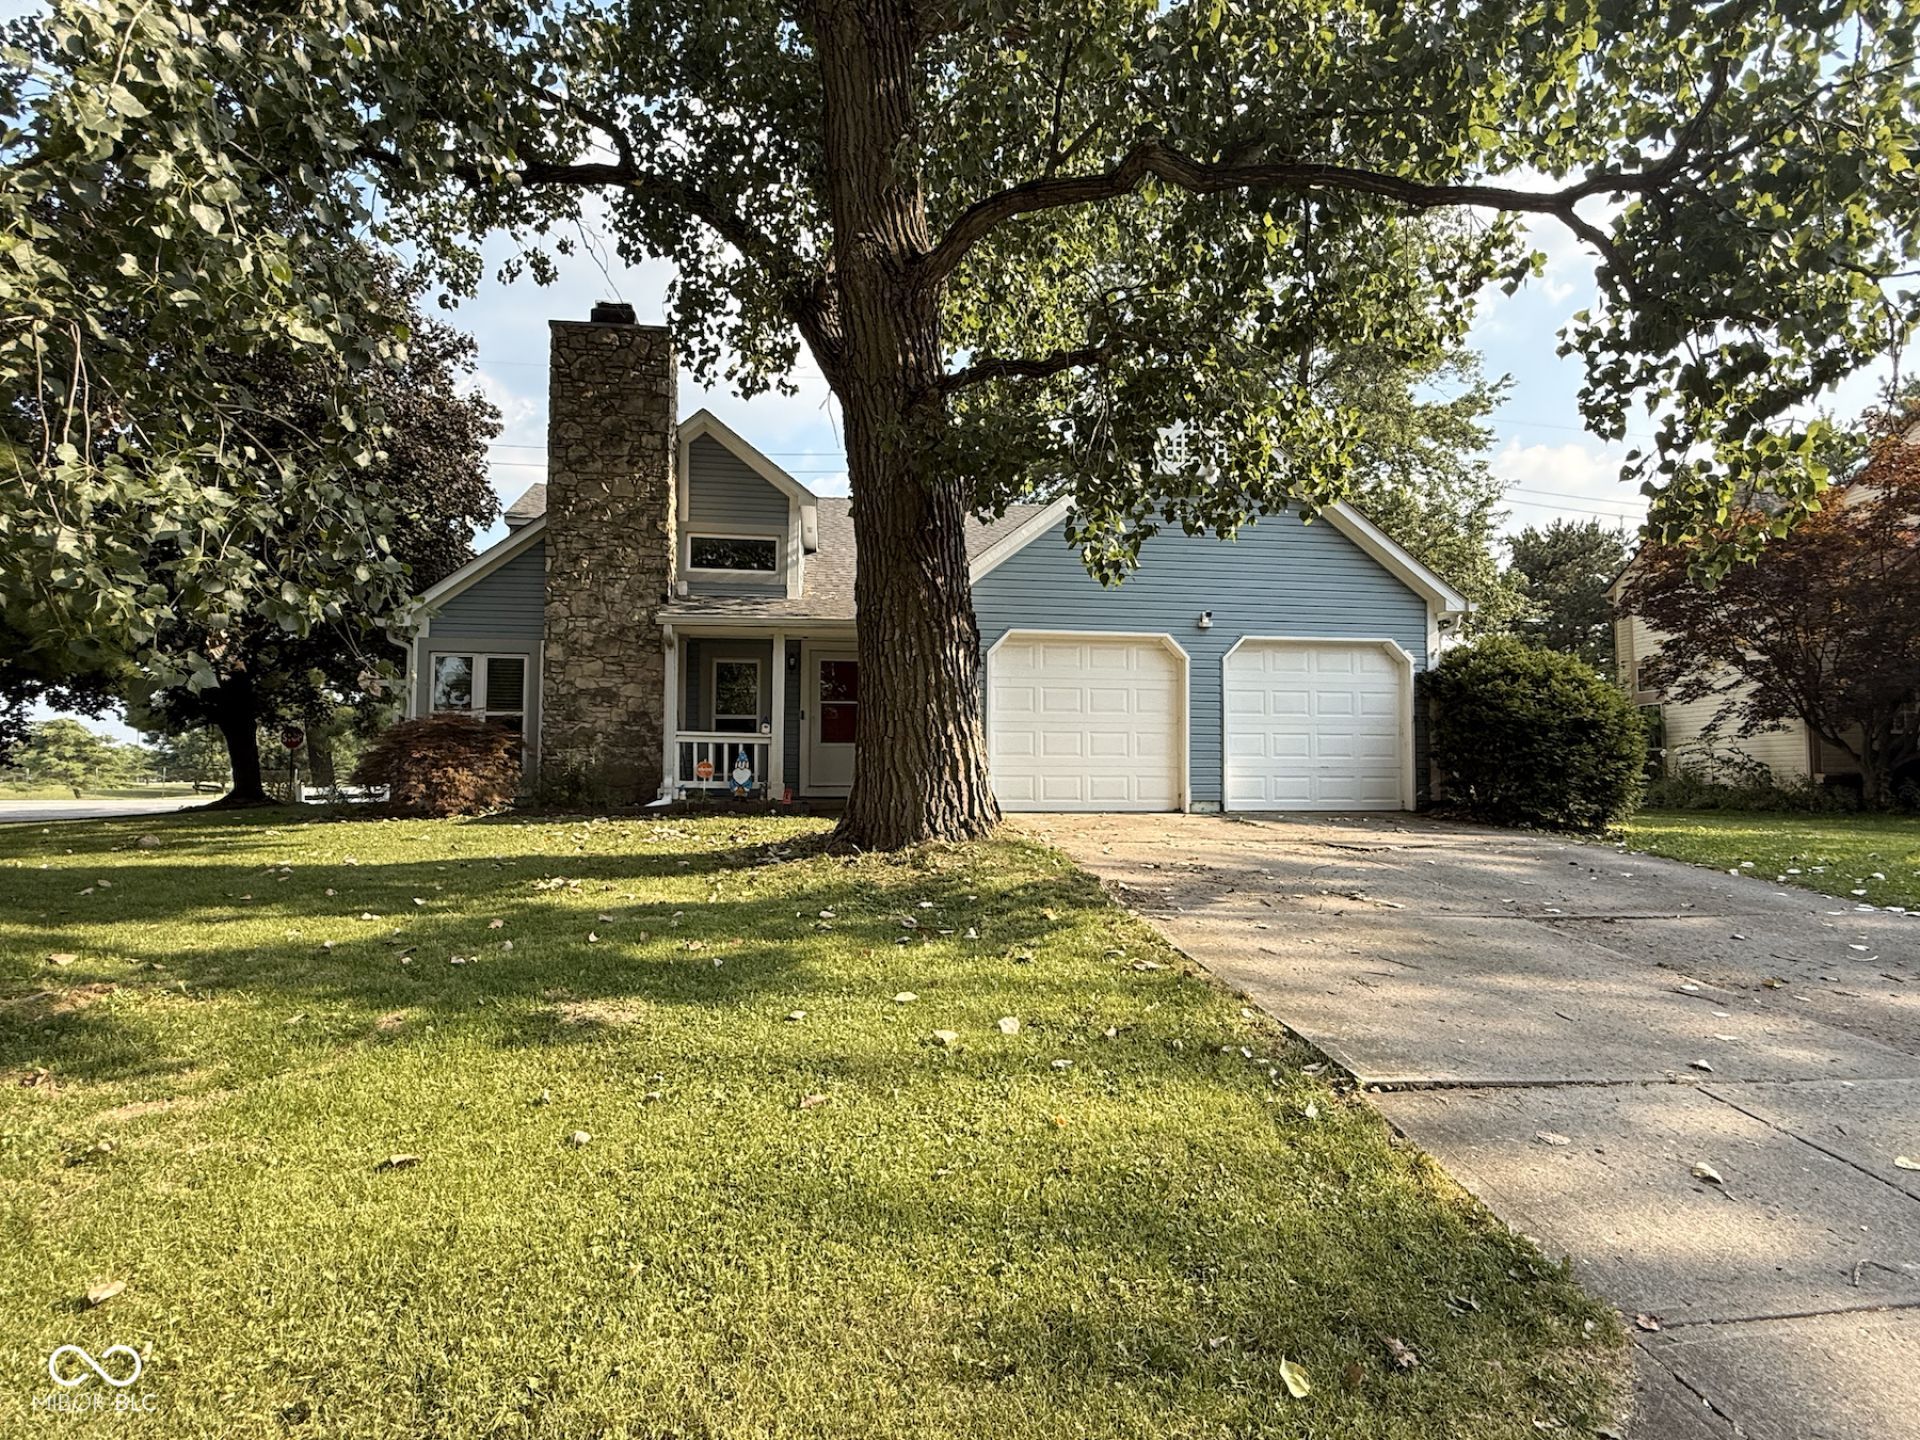
Discover a 3-bedroom, 2-bath tri-level in Hearthstone, Indianapolis, offering 1816 square feet of living space. Highlights include both bathrooms with complete remodels, high ceilings in the living room and entry, a wood-burning fireplace, and new vinyl plank flooring throughout the main areas. The kitchen comes with included appliances, and the refrigerator is less than a year old. A deck captures views toward Sahm Golf Course, framed by mature trees on a corner lot. Roof and HVAC are five years old, water heater one year old. A two-car garage and easy access to I-69 and 465 complete the package.
Property Features
Property Type: Residential - Single Family
Cooling: Central Air
Fireplaces: 1
Garage: 2
Heating: Forced Air
Home Style: Split Level
Lot Size: 0.24 Acres
Taxes: $3,168
Year Built: 1984
Appliances
Dishwasher
Electric Water Heater
Disposal
Humidifier
Electric Oven
Range Hood
Refrigerator
Water Heater
Water Softener Owned
Feature Descriptions
Bath: 1(Full-Main), 1(Full-Upper)
Days on Site: 33
Eating Area: Dining Combo/Kitchen
Exterior: Vinyl Siding
ExteriorFeatures: Playset
Fireplace: Living Room, Wood Burning
Foundation: Slab
InteriorFeatures: Attic Access, Kitchen Island, Entrance Foyer, Paddle Fan, Hi-Speed Internet Availbl, Eat-in Kitchen, Pantry, Walk-In Closet(s), Wood Work Painted
Total Rooms: 7
Utility Options: Cable Available, Electricity Connected
Water: Public
Room Sizes
Dining Room: 16x12
Kitchen: 18x12
Primary Bedroom: 15x12
Family Room: 18x13
Bedroom 2: 12x9
Bedroom 3: 10x9
Living Room: 17x13
Local Schools
High School: Lawrence North High School
Elementary School: Mary Evelyn Castle Elementary Sch
Listed By / Shown By
Listed By
Agency Name: Highgarden Real Estate
Agency Phone: 317-205-4320
Shown By
Agent Name: Jared McCormick
Agent Phone: (317) 340-4636
Agency Title: Key Realty

Estimate Your Payment
Estimated Payment
$ 2,059.04 per month $1,706.08 Principal & Interest $264.00 Property Tax $88.96 Homeowner's Insurance
9102 Fireside | MLS# 22114141
This single family home located at 9102 Fireside, Indianapolis, IN 46250 is currently listed for sale with an asking price of $305,000. This property was built in 1984 and has 3 bedrooms and 2 full baths with 1816 sq. ft. Fireside is located in the Hearthstone subdivision. Search Hearthstone real estate on jaredmccormick.ikeyrealty.com today.