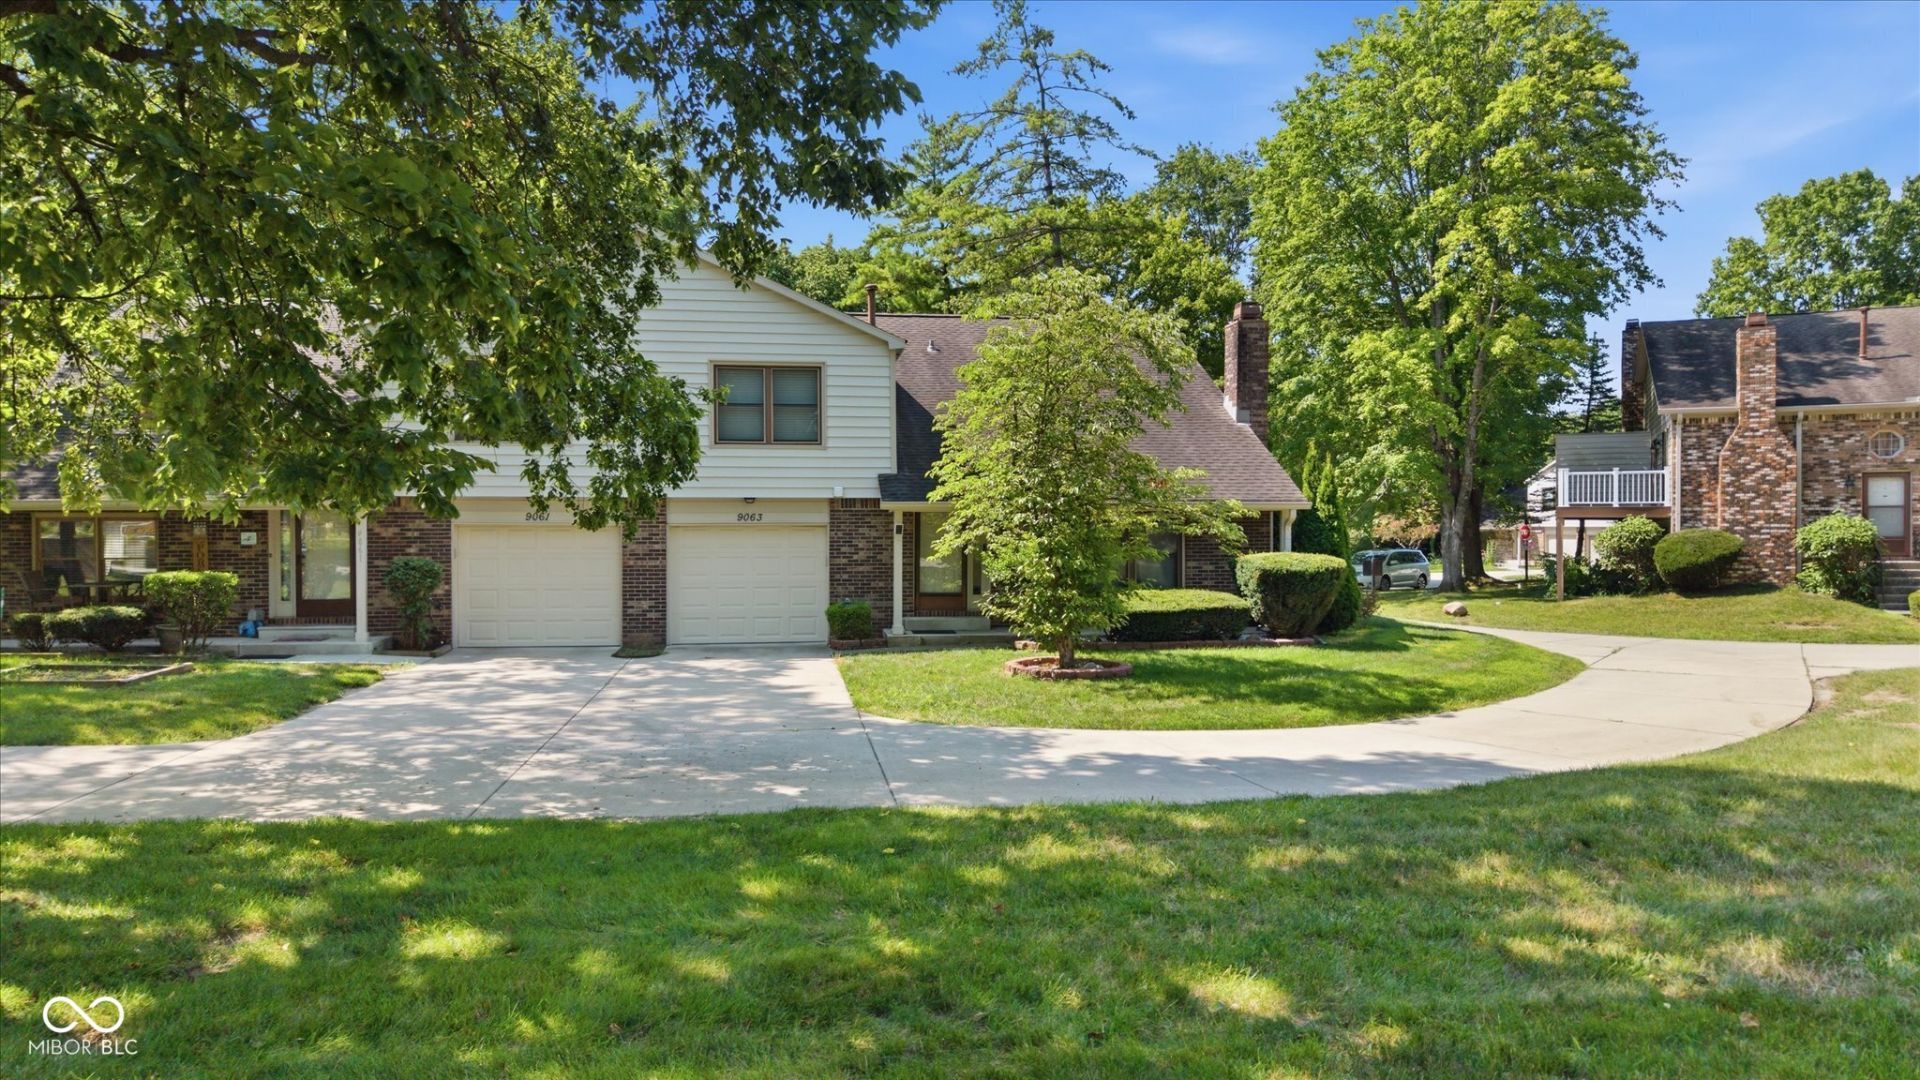

BEDS2
BATHS1 full 1 partial
SQUARE FEET1,180
MLS#22106331
STATUSActive
PROPERTY TYPEResidential - Condominium
SUBDIVISIONNorth Willow Park
Property Description
Whether this is your first home or you are easing into downsizing, this home makes daily life a dream. Fantastic home w vaulted ceilings make it feel spacious & airy. Primary Bedroom is oversized with Walk-in Closet + 2 additional closets. The 2nd Bedroom is a TRUE 2nd BR - not just a loft! Hard to find in this complex. Shared hall bathroom is oversized + powder room provides privacy. Attached 1 car garage, inside laundry & all appliances are included - hard to find at this price point! HVAC is only 2 years old, W & D stay. Low maintenance lifestyle w lawncare, building maintenance, snow & trash removal included in HOA fees. Just within a 1/2 mile to Costo, Trader Joes, Lowes & other great shopping, this home is nicely tucked away. Fresh neutral paint upstairs, new garage door & opener 2019.
Property Features
Property Type: Residential - Condominium
Cooling: Central Air
Fireplaces: 1
Garage: 1
Heating: Forced Air
Home Style: Contemporary
Lot Size: 0.20 Acres
Stories: 2.0
Taxes: $3,696
Year Built: 1980
Appliances
Dishwasher
Dryer
Disposal
Microwave
Refrigerator
Washer
Water Heater
Feature Descriptions
Bath: 1(Full-Upper), 1(Half-Main)
Condo Location: Building Private Entry, Ground Level
Days on Site: 18
Eating Area: Dining Combo/Kitchen
Exterior: Vinyl Siding
Fireplace: Living Room
Foundation: Slab
Garage/Parking Infromation: Garage Door Opener, Guest Street Parking
InteriorFeatures: Ceiling Vaulted, Eat-in Kitchen
Lifestyles: Garden/Patio/Zero Lot
Total Rooms: 5
Utility Options: Cable Available, Sewer Connected, Water Connected
Water: Public
Room Sizes
Living Room: 19 x 14
Dining Room: 9 x9
Kitchen: 9 x 9
Primary Bedroom: 18 x 13
Bedroom 2: 10 x 14
Local Schools
High School: Pike High School
Listed By / Shown By
Listed By
Agency Name: Berkshire Hathaway Home
Agency Phone: 317-841-6380
Shown By
Agent Name: Jared McCormick
Agent Phone: (317) 340-4636
Agency Title: Key Realty

Estimate Your Payment
Estimated Payment
$ 1,249.66 per month $894.99 Principal & Interest $308.00 Property Tax $46.67 Homeowner's Insurance
9063 Pine Cone Way | MLS# 22106331
This condo located at 9063 Pine Cone Way , Indianapolis, IN 46268 is currently listed for sale with an asking price of $160,000. This property was built in 1980 and has 2 bedrooms and 1 full and 1 partial baths with 1180 sq. ft. Pine Cone Way is located in the North Willow Park subdivision. Search North Willow Park real estate on jaredmccormick.ikeyrealty.com today.