
BEDS4
BATHS2 full 1 partial
SQUARE FEET2,112
MLS#22117754
STATUSPending
PROPERTY TYPEResidential - Single Family
SUBDIVISIONRiverside Acres
Property Description
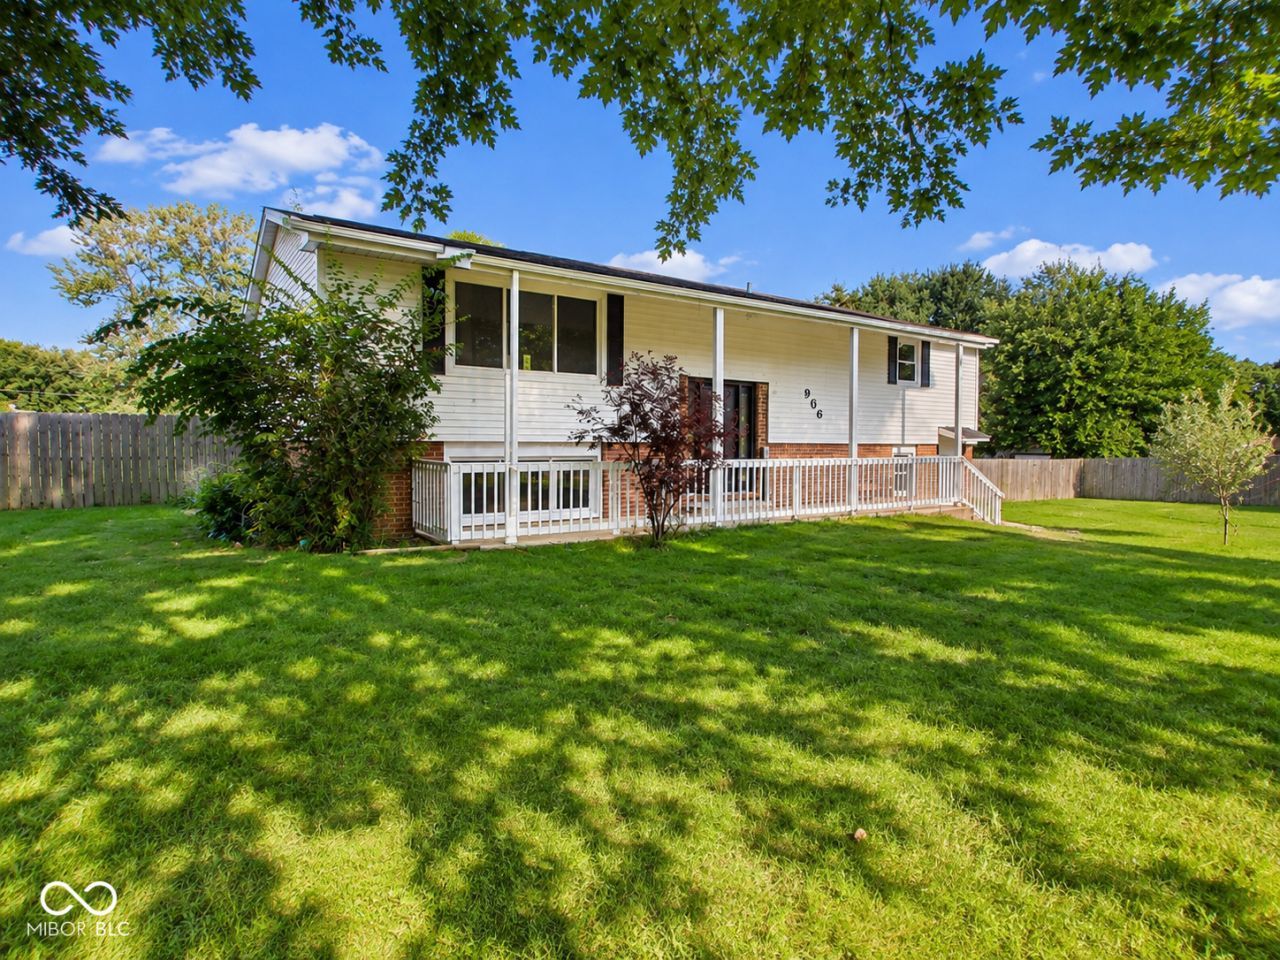
Completely Renovated on 1 Acre! This move-in-ready Bi-Level offers 4 Bedrooms, 2.5 Baths, a Living Room, Separate Family Room and more! Upper Living Room opens to Kitchen featuring a Center Island, new stainless steel appliances, new garbage disposal, and access to the large Wood Deck overlooking the fully privacy-fenced Backyard. The bedroom near the kitchen has access from the kitchen and another access from hallway. This versatile space could easily be used as dining room instead. Primary Suite includes a Walk-In Closet and beautifully updated private bath with tiled shower. The main level features a spacious Family Room with fireplace and built-ins, Bedroom, Laundry Room, Half Bath, and access to the oversized 2-Car Garage with separate bays and 2 openers. Recent updates include a New Roof, New Windows, New Water Heater, New LVP Waterproof Flooring, newer electric Furnace & A/C, new well pump, septic recently pumped, and all new paint and fixtures throughout. Beautiful 1-acre lot with an expansive front and fully privacy-fenced Backyard.
Property Features
Property Type: Residential - Single Family
Cooling: Central Air
Fireplaces: 1
Garage: 2
Heating: Electric, Forced Air
Home Style: Split Level, Other
Lot Size: 1.00 Acres
Taxes: $1,074
Year Built: 1974
Appliances
Dishwasher
Microwave
Electric Oven
Refrigerator
Feature Descriptions
Bath: 2(Full-Upper), 1(Half-Main)
Days on Site: 9
Eating Area: Dining Combo/Kitchen
Exterior: Vinyl With Brick
Fireplace: Family Room
Foundation: Poured Concrete
InteriorFeatures: Built-in Features, Kitchen Island, Entrance Foyer, Eat-in Kitchen, Walk-In Closet(s), Wood Work Painted
Total Rooms: 8
Water: Private
Room Sizes
Bedroom 4: 11x10
Kitchen: 9x13
Laundry: 6x11
Primary Bedroom: 15x12
Bedroom 2: 15x14
Bedroom 3: 11x12
Local Schools
Middle School: Highland Middle School
Listed By / Shown By
Listed By
Agency Name: RE/MAX Real Estate Solutions
Agency Phone: 765-640-1900
Shown By
Agent Name: Jared McCormick
Agent Phone: (317) 340-4636
Agency Title: Key Realty

Estimate Your Payment
Estimated Payment
$ 1,677.96 per month $1,509.74 Principal & Interest $89.50 Property Tax $78.72 Homeowner's Insurance
906 Whitmore Street | MLS# 22117754
This single family home located at 906 Whitmore Street, Anderson, IN 46012 is currently listed for sale with an asking price of $269,900. This property was built in 1974 and has 4 bedrooms and 2 full and 1 partial baths with 2112 sq. ft. Whitmore Street is located in the Riverside Acres subdivision. Search Riverside Acres real estate on jaredmccormick.ikeyrealty.com today.