
BEDS2
BATHS1 full 1 partial
SQUARE FEET1,180
MLS#22118177
STATUSActive
PROPERTY TYPEResidential - Condominium
SUBDIVISIONNorth Willow Park
Property Description
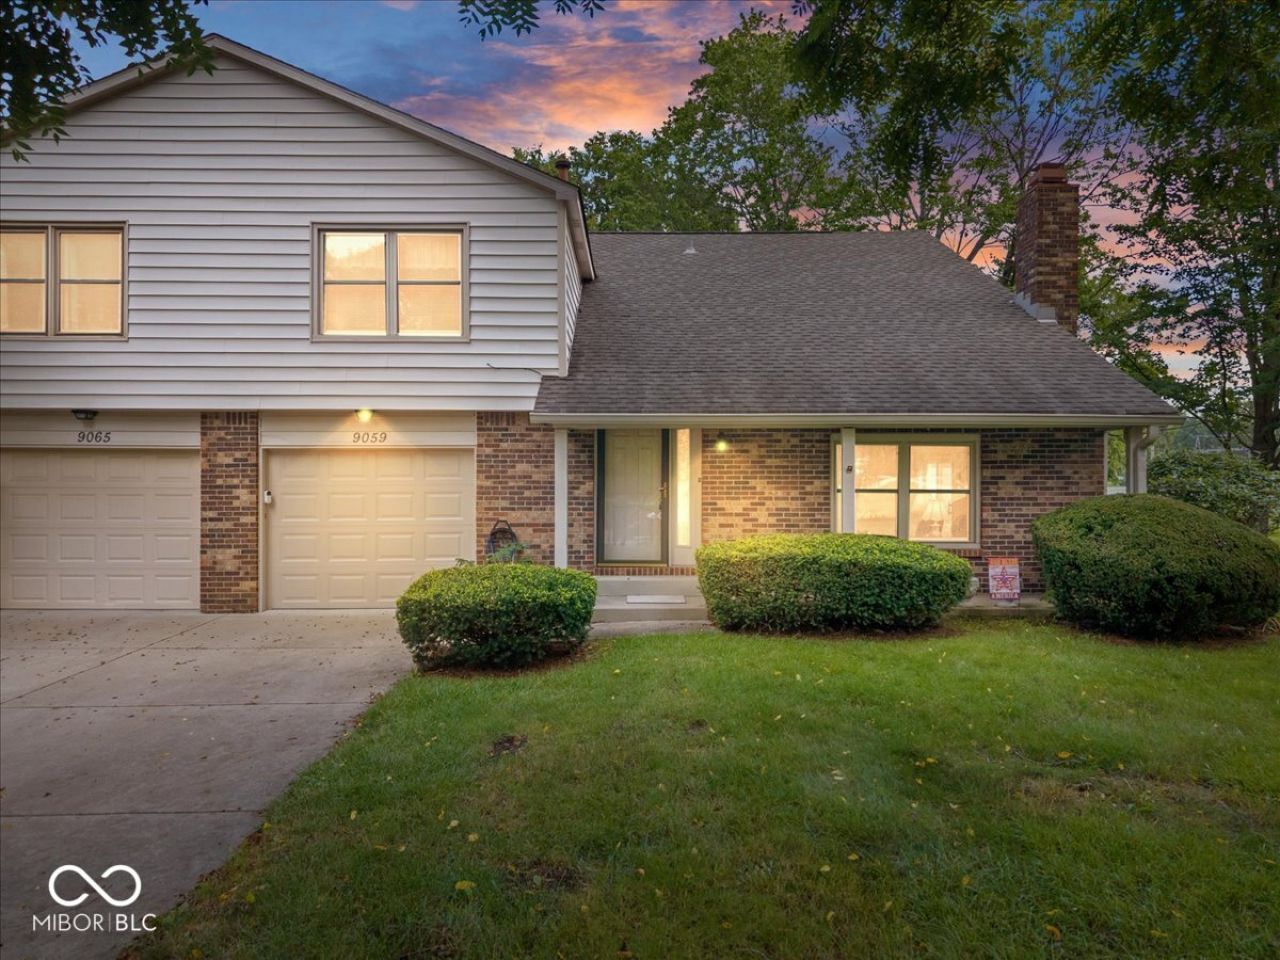
Welcome to 9059 Pine Cone Way! This charming two-story condo featuring a classic brick exterior offers the ideal blend of low-maintenance living and move-in-ready comfort. Step inside to discover a bright, functional layout that serves as the perfect canvas, ready for you to personalize and truly make your own. Enjoy peace of mind with key updates already taken care of, including a water heater replaced just one year ago. Positioned in a prime Indianapolis location, this home places you minutes from major city corridors. Enjoy effortless access to premier shopping and dining at Keystone, major employment hubs at Park 100, and top healthcare services at St. Vincent Hospital. Whether you are purchasing your first home or looking to downsize without sacrificing location, this versatile property is completely ready for its next owner!
Property Features
Property Type: Residential - Condominium
Cooling: Central Air
Fireplaces: 1
Garage: 1
Heating: Natural Gas
Home Style: Craftsman
Lot Size: 0.20 Acres
Stories: 2.0
Taxes: $1,802
Year Built: 1980
Appliances
Electric Cooktop
Dishwasher
Refrigerator
Feature Descriptions
Bath: 1(Full-Upper), 1(Half-Main)
Condo Location: Building Private Entry
Days on Site: 1
Eating Area: Breakfast Room
Exterior: Vinyl Siding
Fireplace: Family Room
Foundation: Slab
Lifestyles: Paired Patio, Walk Up
Total Rooms: 5
Water: Public
Room Sizes
Living Room: 19x15
Dining Room: 10x9
Kitchen: 15x9
Primary Bedroom: 13x17
Bedroom 2: 13x9
Listed By / Shown By
Listed By
Agency Name: FULL CANOPY REAL ESTATE, LLC
Agency Phone: 317-364-2955
Shown By
Agent Name: Jared McCormick
Agent Phone: (317) 340-4636
Agency Title: Key Realty

Estimate Your Payment
Estimated Payment
$ 1,121.25 per month $922.96 Principal & Interest $150.17 Property Tax $48.13 Homeowner's Insurance
9059 Pine Cone Way | MLS# 22118177
This condo located at 9059 Pine Cone Way , Indianapolis, IN 46268 is currently listed for sale with an asking price of $165,000. This property was built in 1980 and has 2 bedrooms and 1 full and 1 partial baths with 1180 sq. ft. Pine Cone Way is located in the North Willow Park subdivision. Search North Willow Park real estate on jaredmccormick.ikeyrealty.com today.